
sadgururealty.com

Sadguru Realty
PREMIUM LIVING

Crafting spaces that elevate everyday living

Premium residential and commercial landmarks across Mumbai MMR & Gujarat — 1 million+ sq. ft. delivered, one legacy at a time.

Modern Architecture
Quality Construction
Sustainable Living
Prime Location
Scroll
Building Legacies Since 1979

Four decades of quality construction and considered living

Sadguru Realty is a Mumbai-based developer specialising in residential homes, commercial developments, industrial buildings and shopping malls. With more than four decades of experience and over 2 million sq. ft. delivered across Mumbai and Gujarat, every project is guided by quality construction, strategic locations and value-driven living.

Sadguru Realty
1979 Established
40+ Years Experience
1M+ Sq. Ft. Delivered
2 Regions
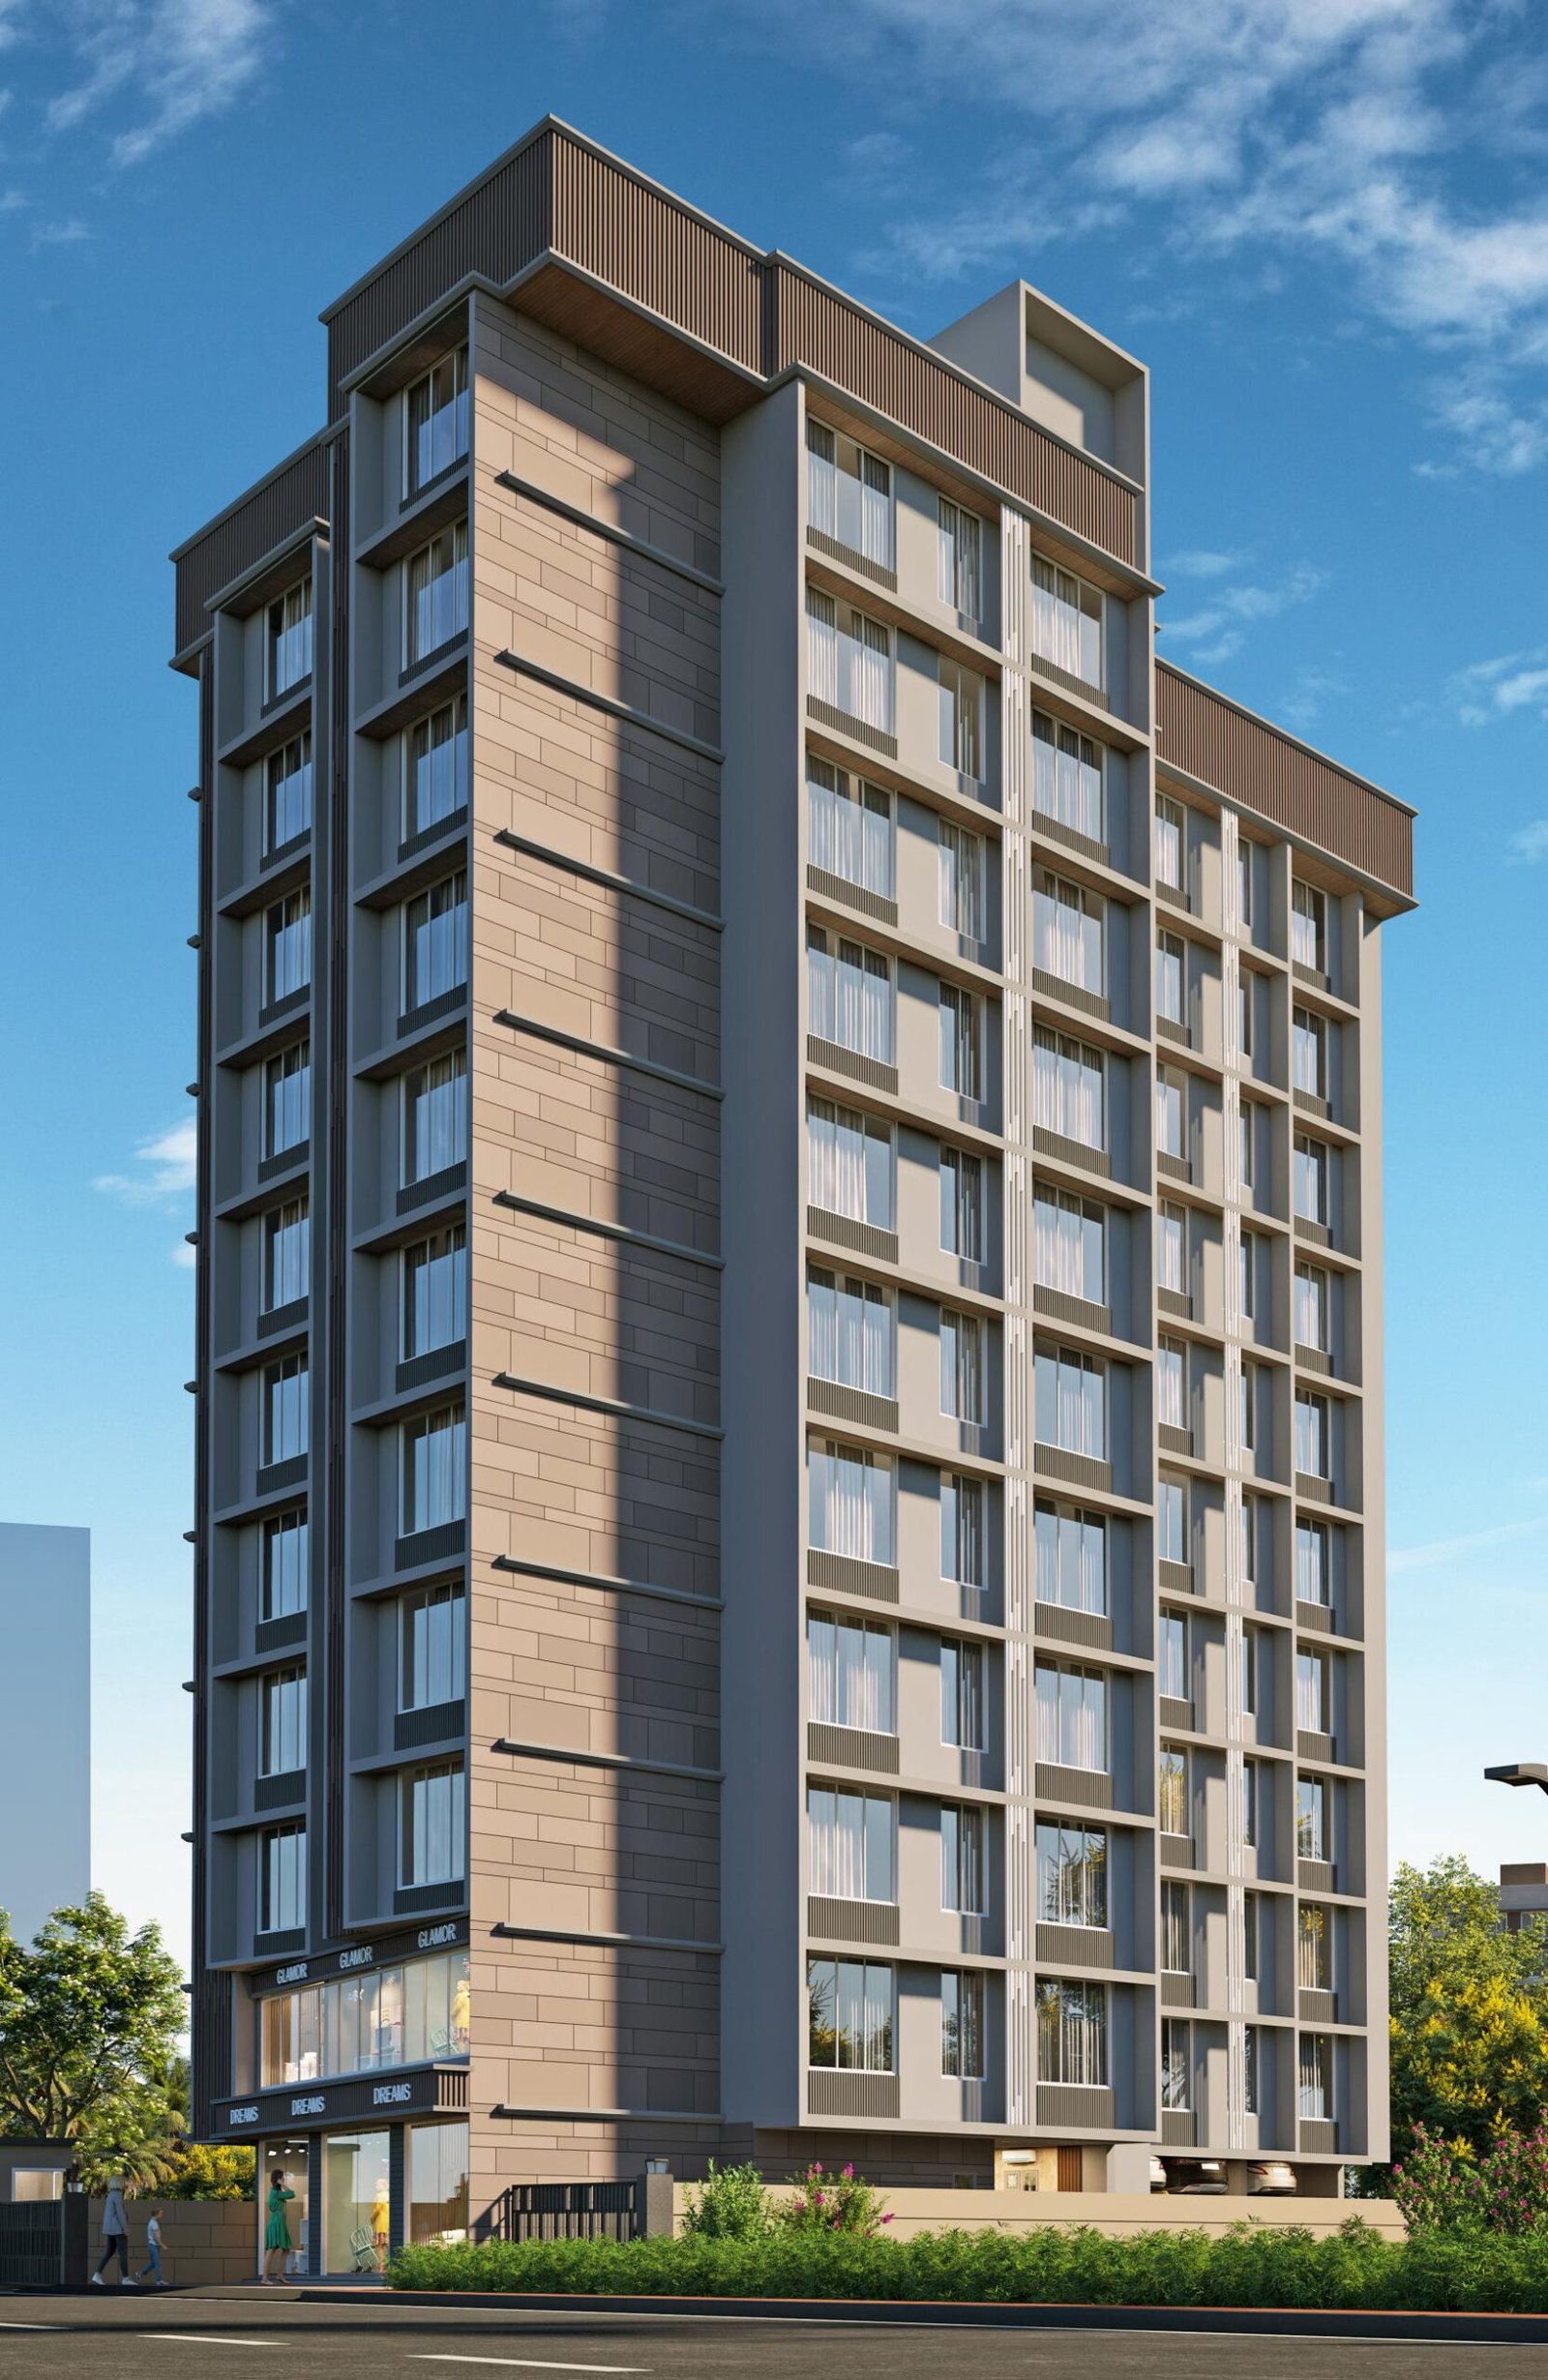
Sadguru Avighna facade, Malad
Flagship Project · Malad

Sadguru Avighna

"An abode where pure joy meets peace."

Luxury 1 & 2 BHK residences designed with premium planning, elegant interiors and thoughtfully curated amenities for modern families — inspired by a spirit of harmony and happiness at every turn.

Why Sadguru Realty

The foundations behind every address

Six things we hold to on every project, from the day a site is acquired to the day the last family moves in.

1979 Building across Mumbai and Gujarat ever since

Proportion, natural light and material are settled before anything decorative is added. The result is a building that still looks considered twenty years after handover, not one dated by the year it was launched.

Every site is assessed on the daily commute first — schools, hospitals, retail and metro access within a short drive — because that is what residents live with long after the launch offer ends.

Specified materials, supervised execution and a room-by-room snag check before possession. You are welcome on site during construction, not only at the show flat.

Residential and commercial projects completed across Mumbai and Gujarat since 1979, with families who have bought from us more than once.

Land is acquired ahead of the infrastructure that follows it, so ownership appreciates with the neighbourhood rather than depending on the building alone.

RERA-registered projects, pricing with nothing held back for later, and a team that stays reachable after possession for handover, society formation and documentation.

Architecture Showcase

A tower built for day and night

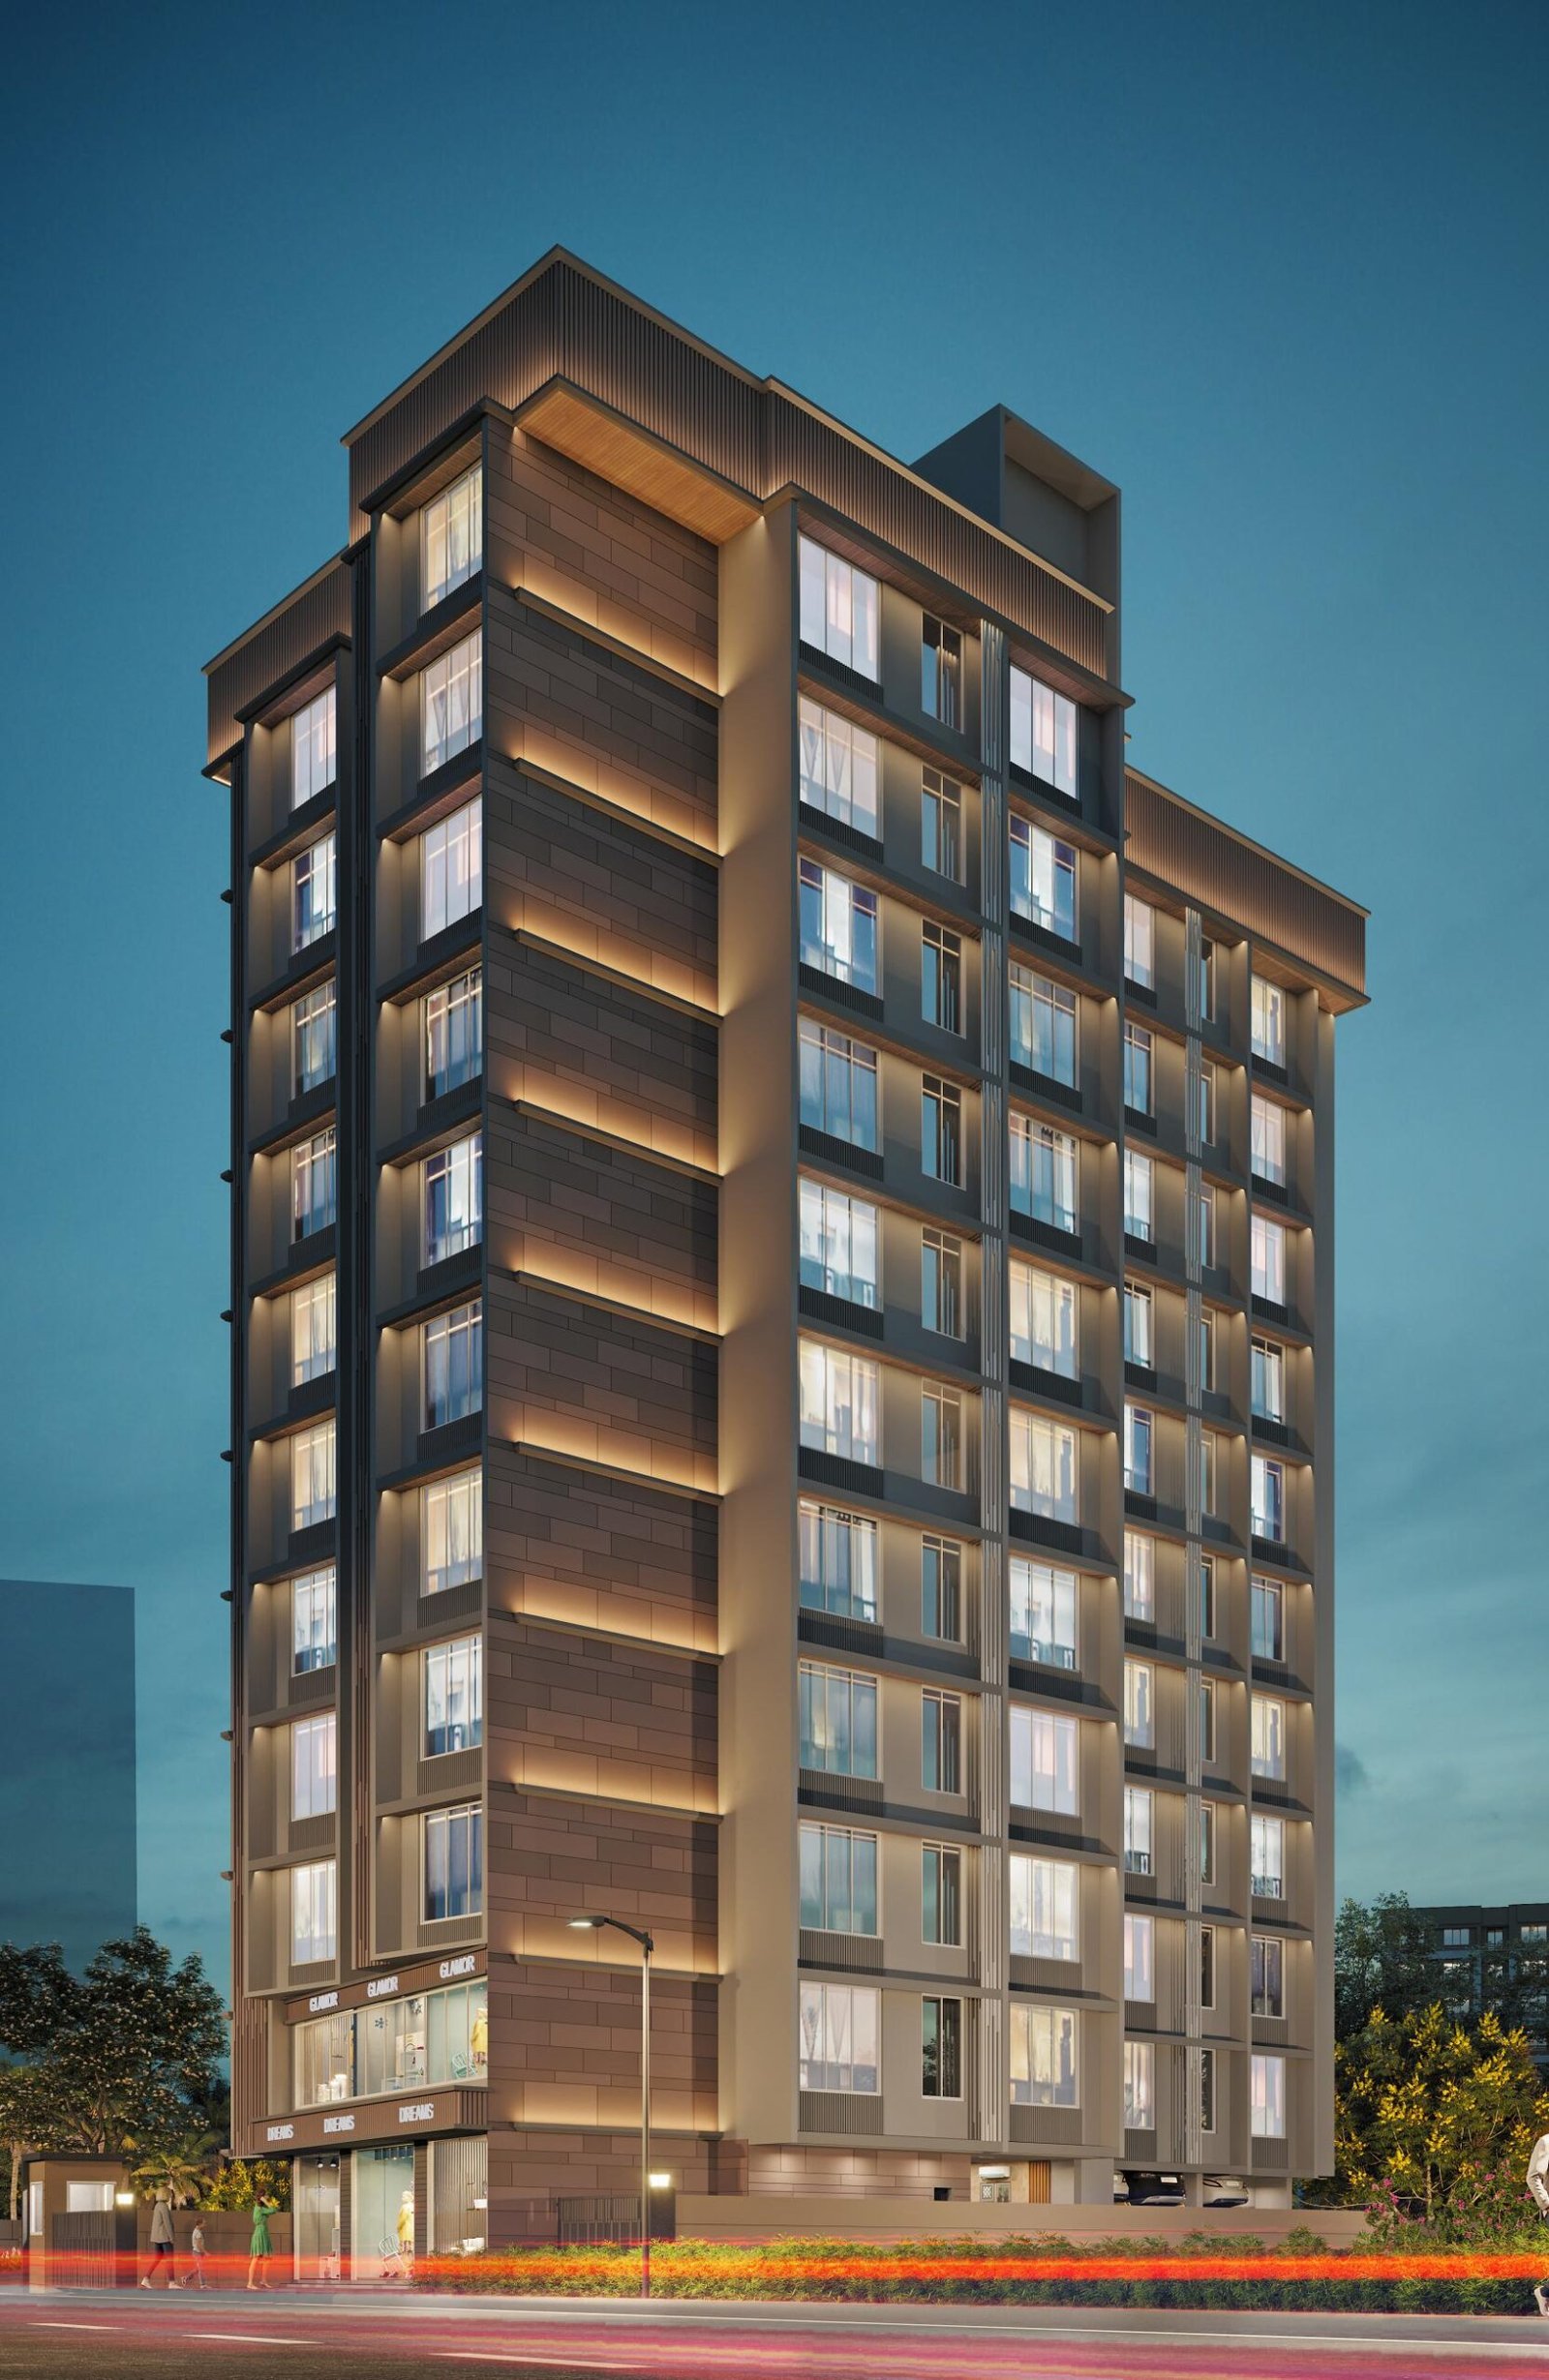
Watch Avighna transform from sunlit facade to an illuminated silhouette after dusk.

Avighna daytime architecture Avighna night architecture

Golden-hour facade in Malad

Sadguru Avighna · Malad

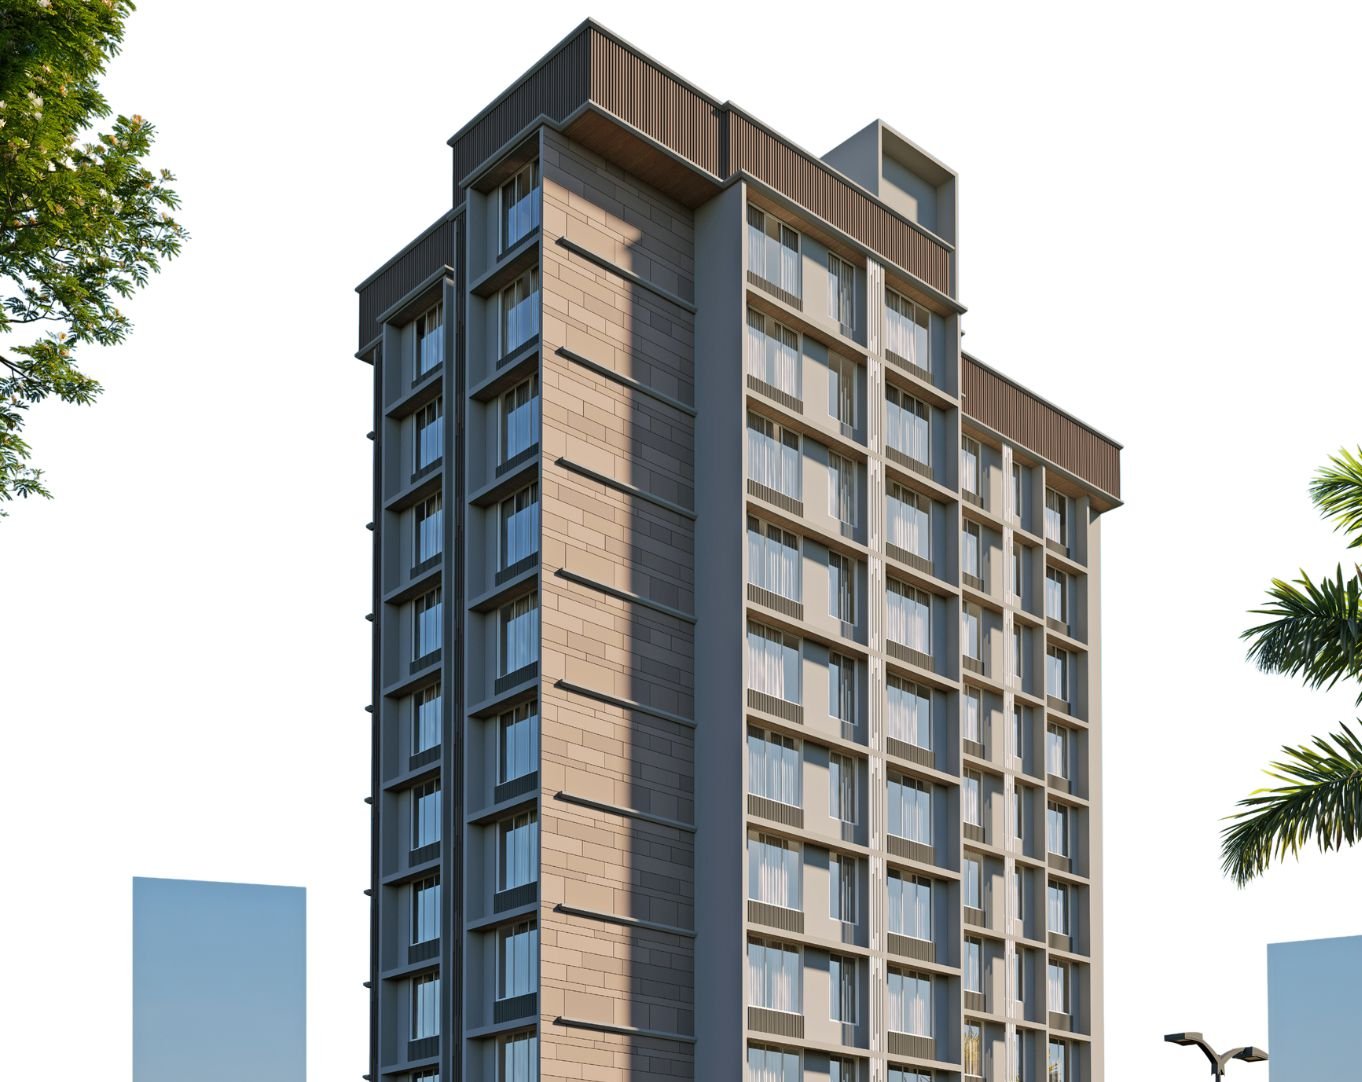
Avighna architectural detail
Architectural Detail
Avighna building detail
Premium Facade
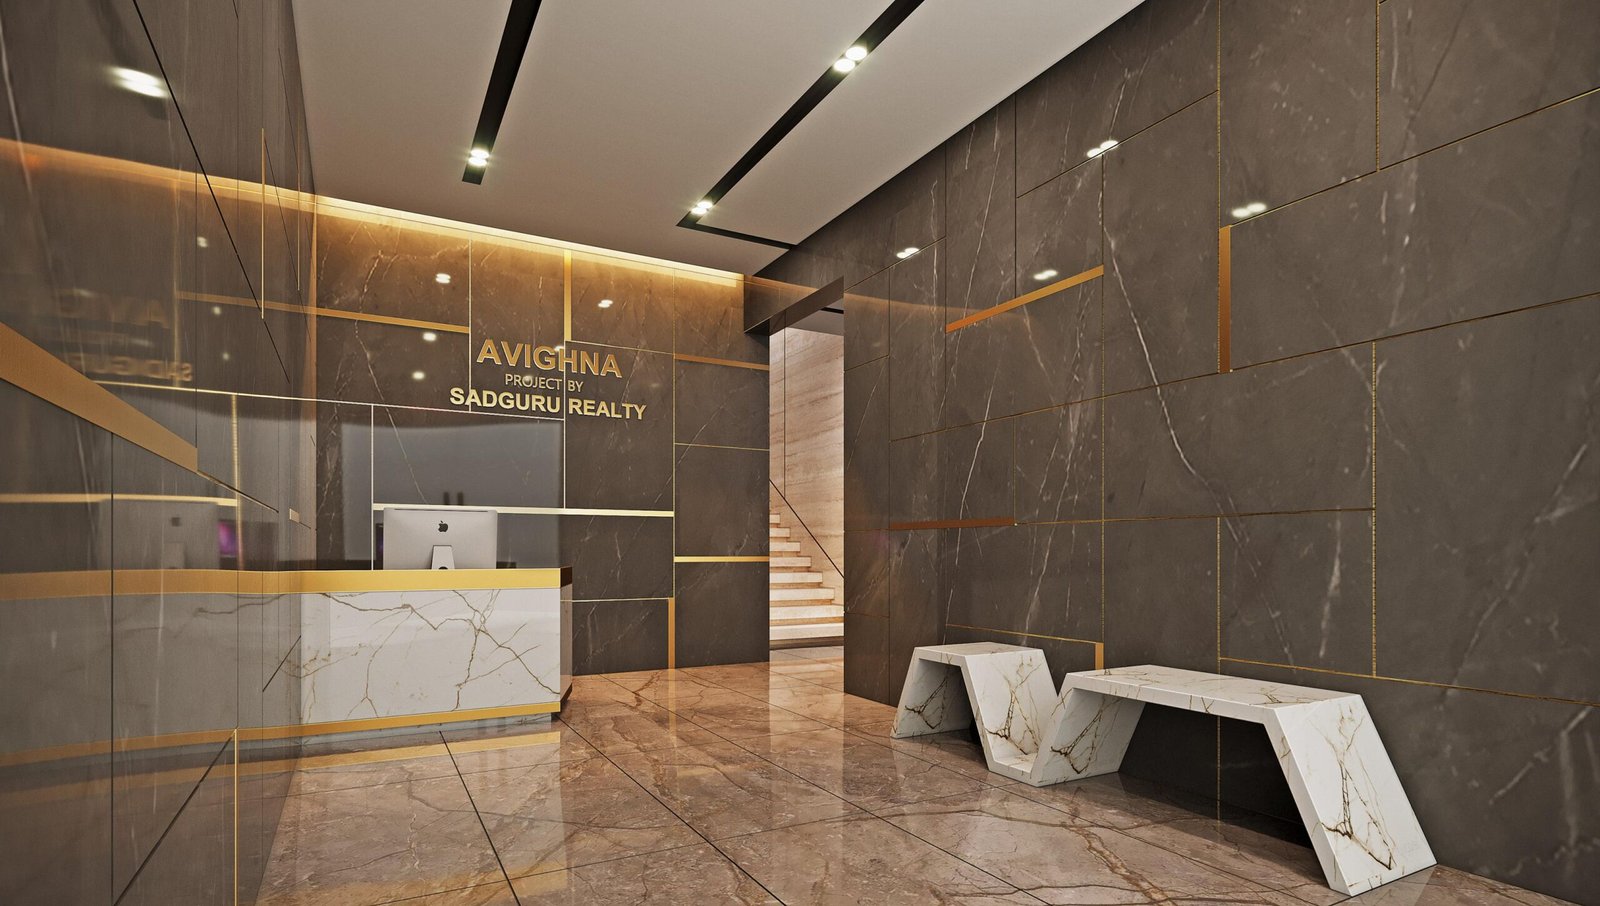
Sadguru Realty Lobby Experience
Lobby / Experience

An entrance that sets the tone

Thoughtfully designed spaces that create a lasting first impression, blending refined aesthetics, comfort and an elevated sense of arrival.

Premium Floor Plans

Residences planned around how you live

Compare layouts across configurations — every plan is zoned for light, privacy and flow.

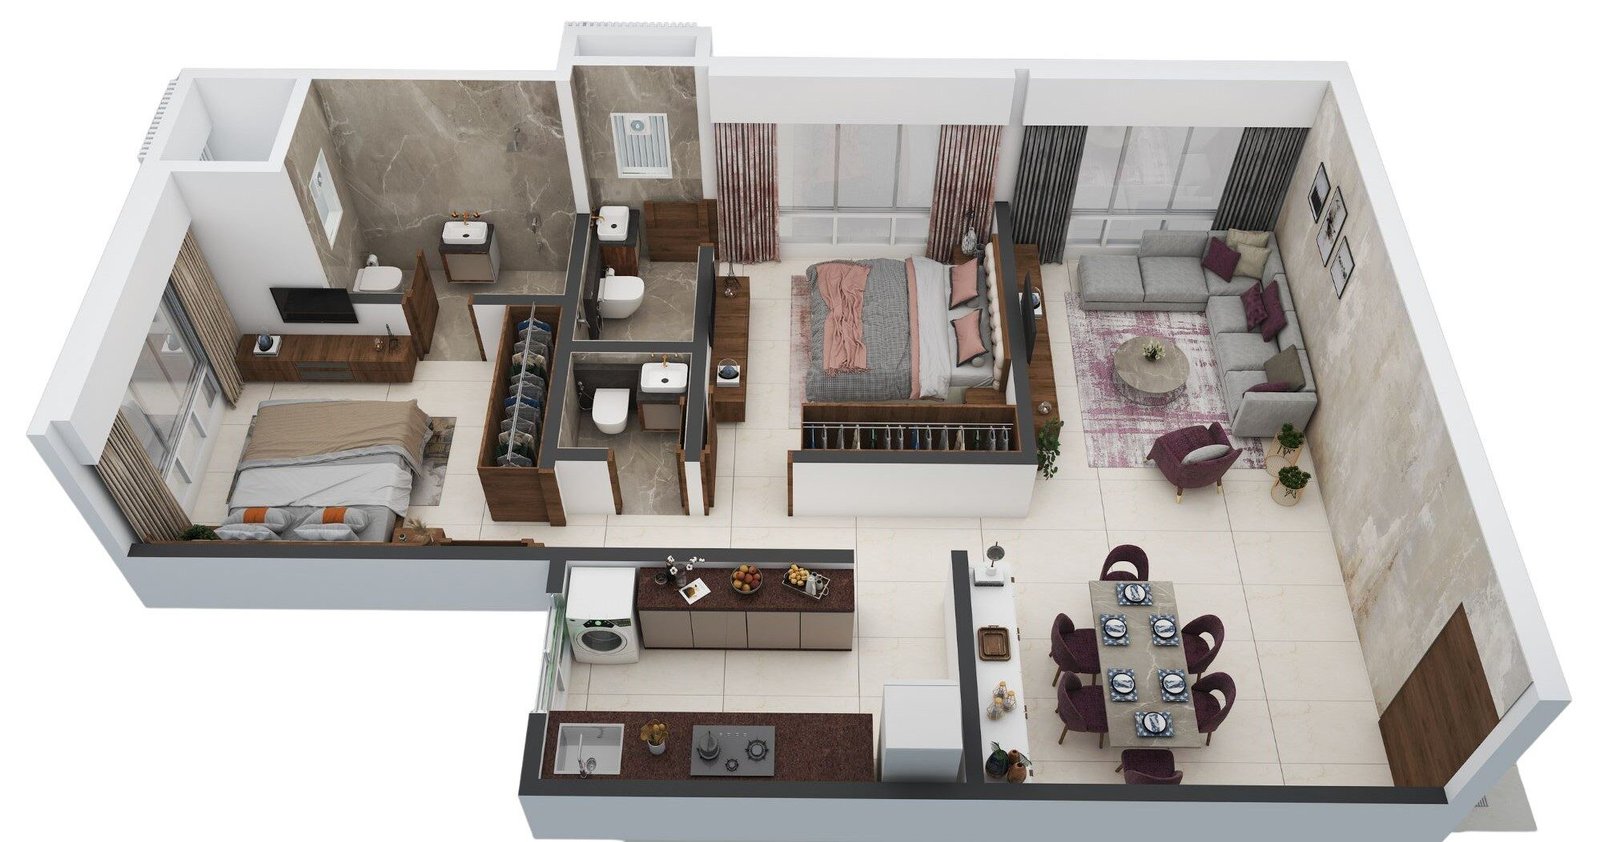
2BHK Option 1 floor plan
Compact Living

Open-Plan Residence

A well-planned 2BHK layout designed for comfortable everyday living, with balanced spaces for family, dining and relaxation.

2 Bedrooms Living + Dining Kitchen
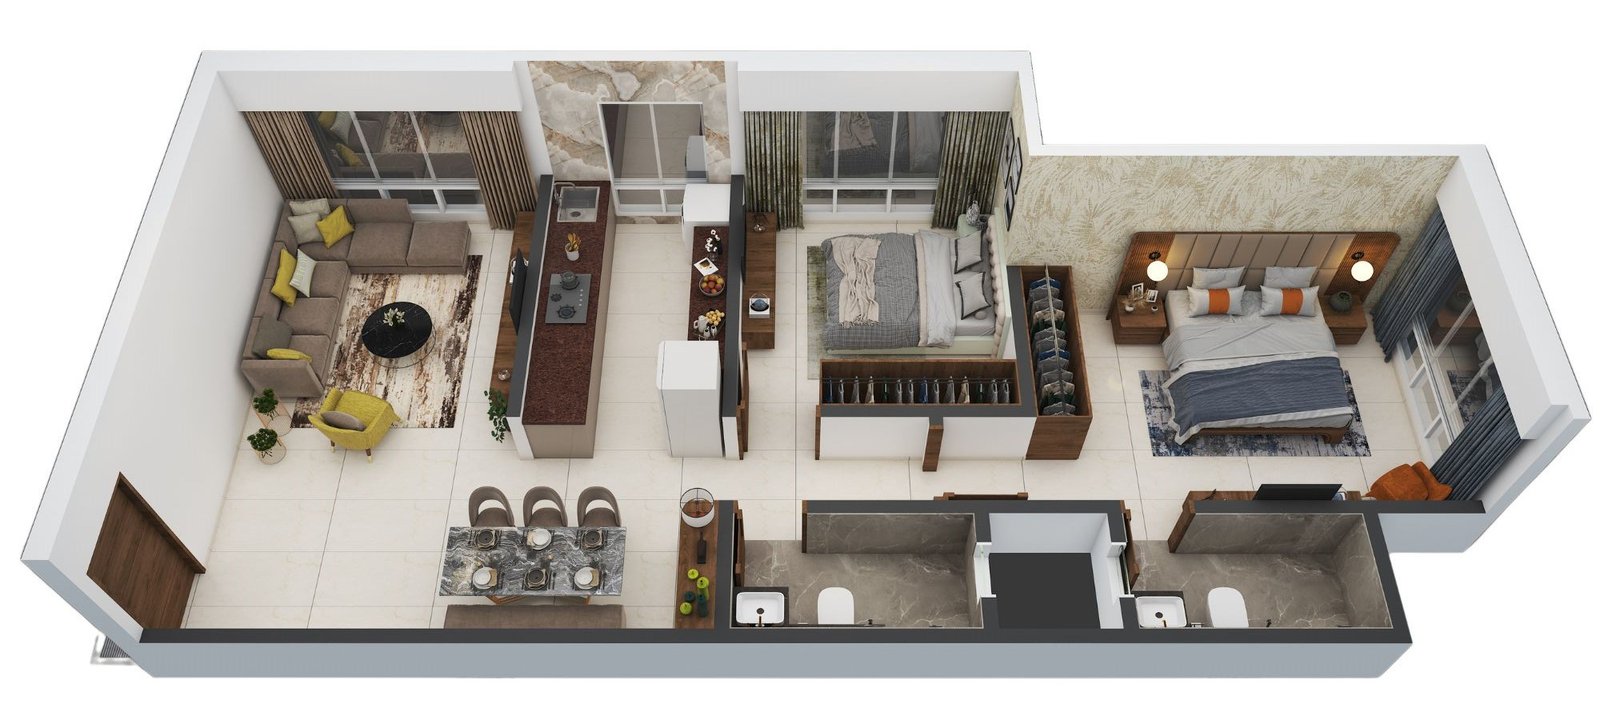
2BHK Option 2 floor plan
Family Living

Split-Zone Residence

A thoughtfully designed 2BHK residence offering spacious interiors, practical zoning and a comfortable flow between living spaces.

2 Bedrooms Living + Dining Kitchen
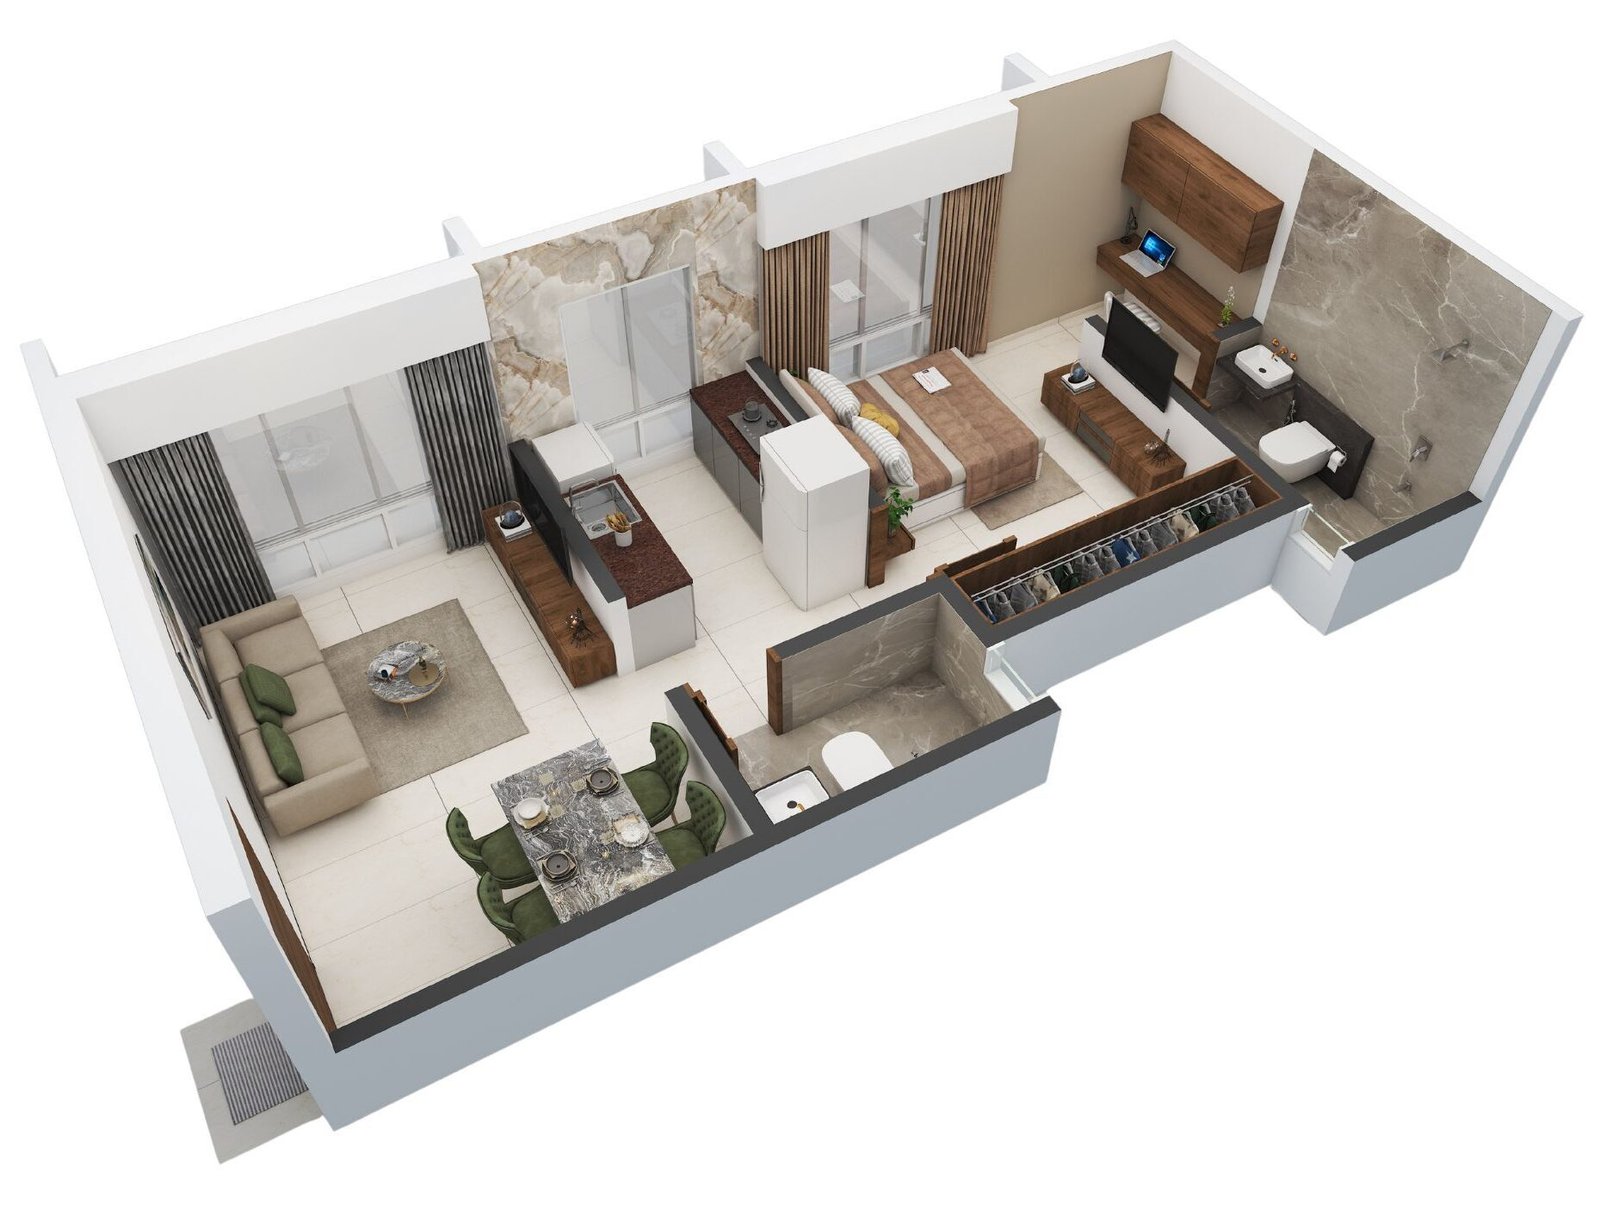
1BHK floor plan
Corner Residence

Angled Corner Plan

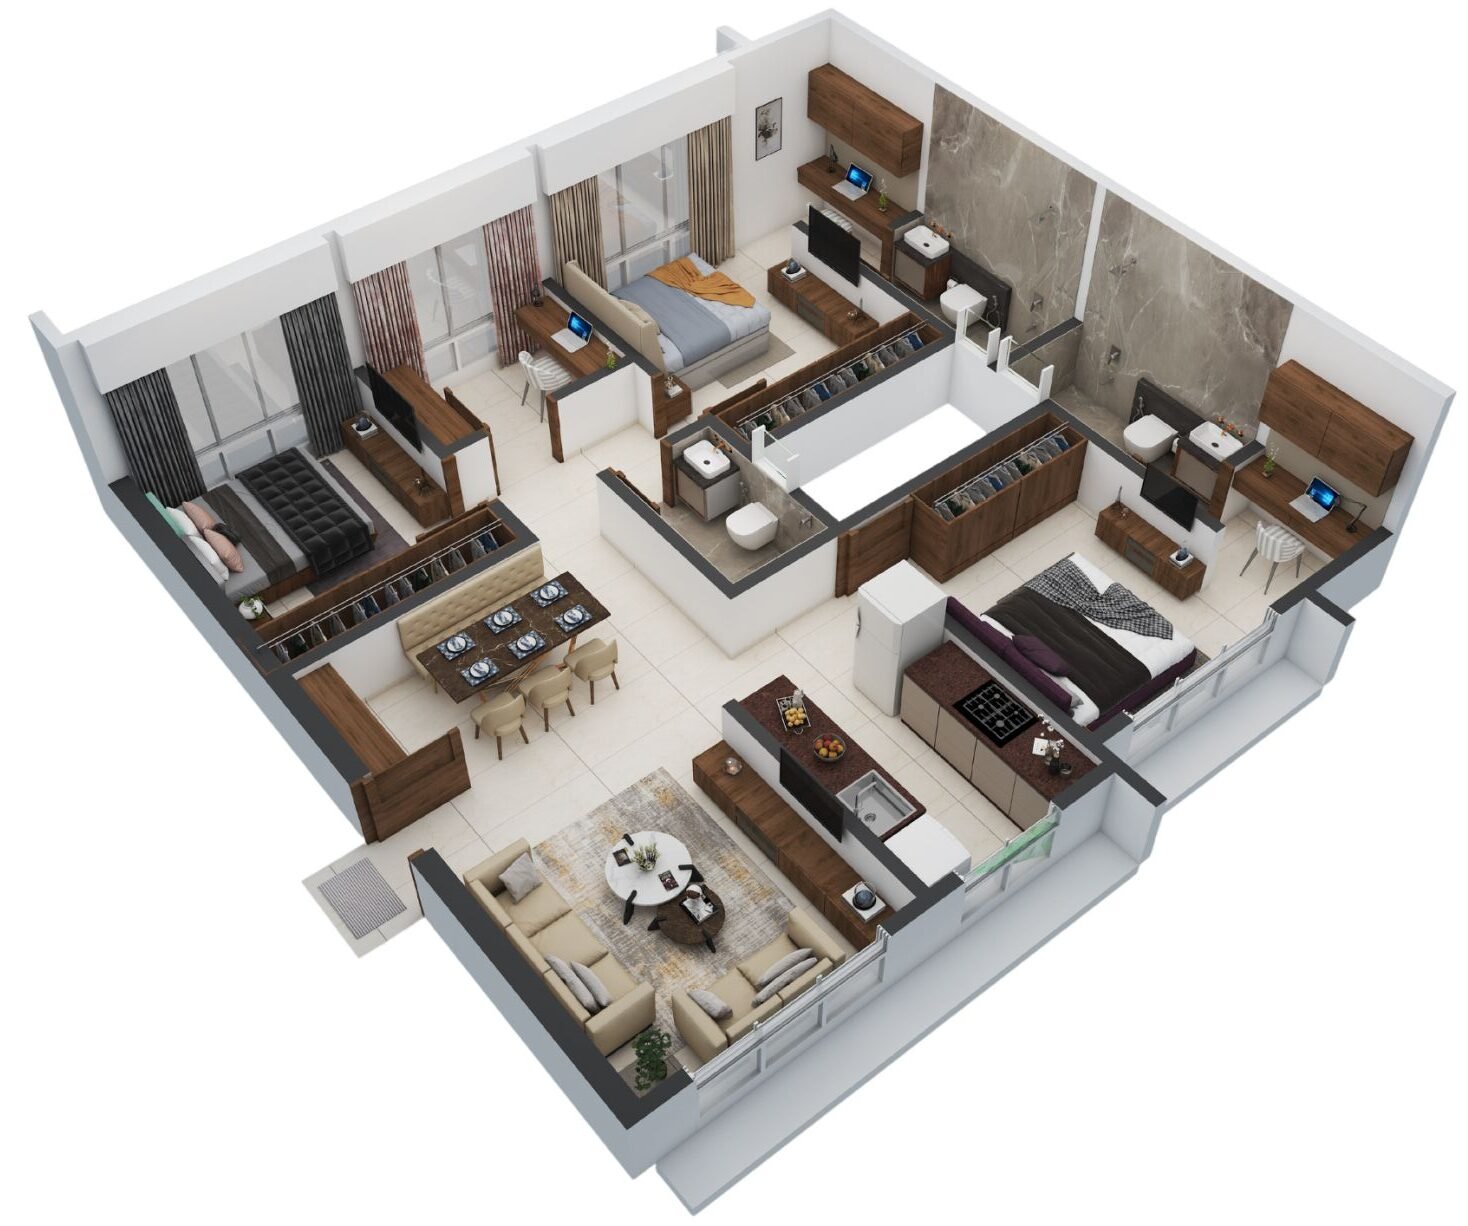
A smart and efficient 1BHK layout that maximizes comfort, functionality and usable living space.

1 Bedroom Living + Dining Kitchen
1BHK Jodi floor plan
Expansive Living

Multi-Bedroom Residence

Two 1BHK residences thoughtfully combined to create a larger, flexible home with generous living and private spaces.

2 x 1BHK Spacious Living Flexible Layout
2BHK Jodi floor plan
Entertainer's Layout

Wraparound Living Residence

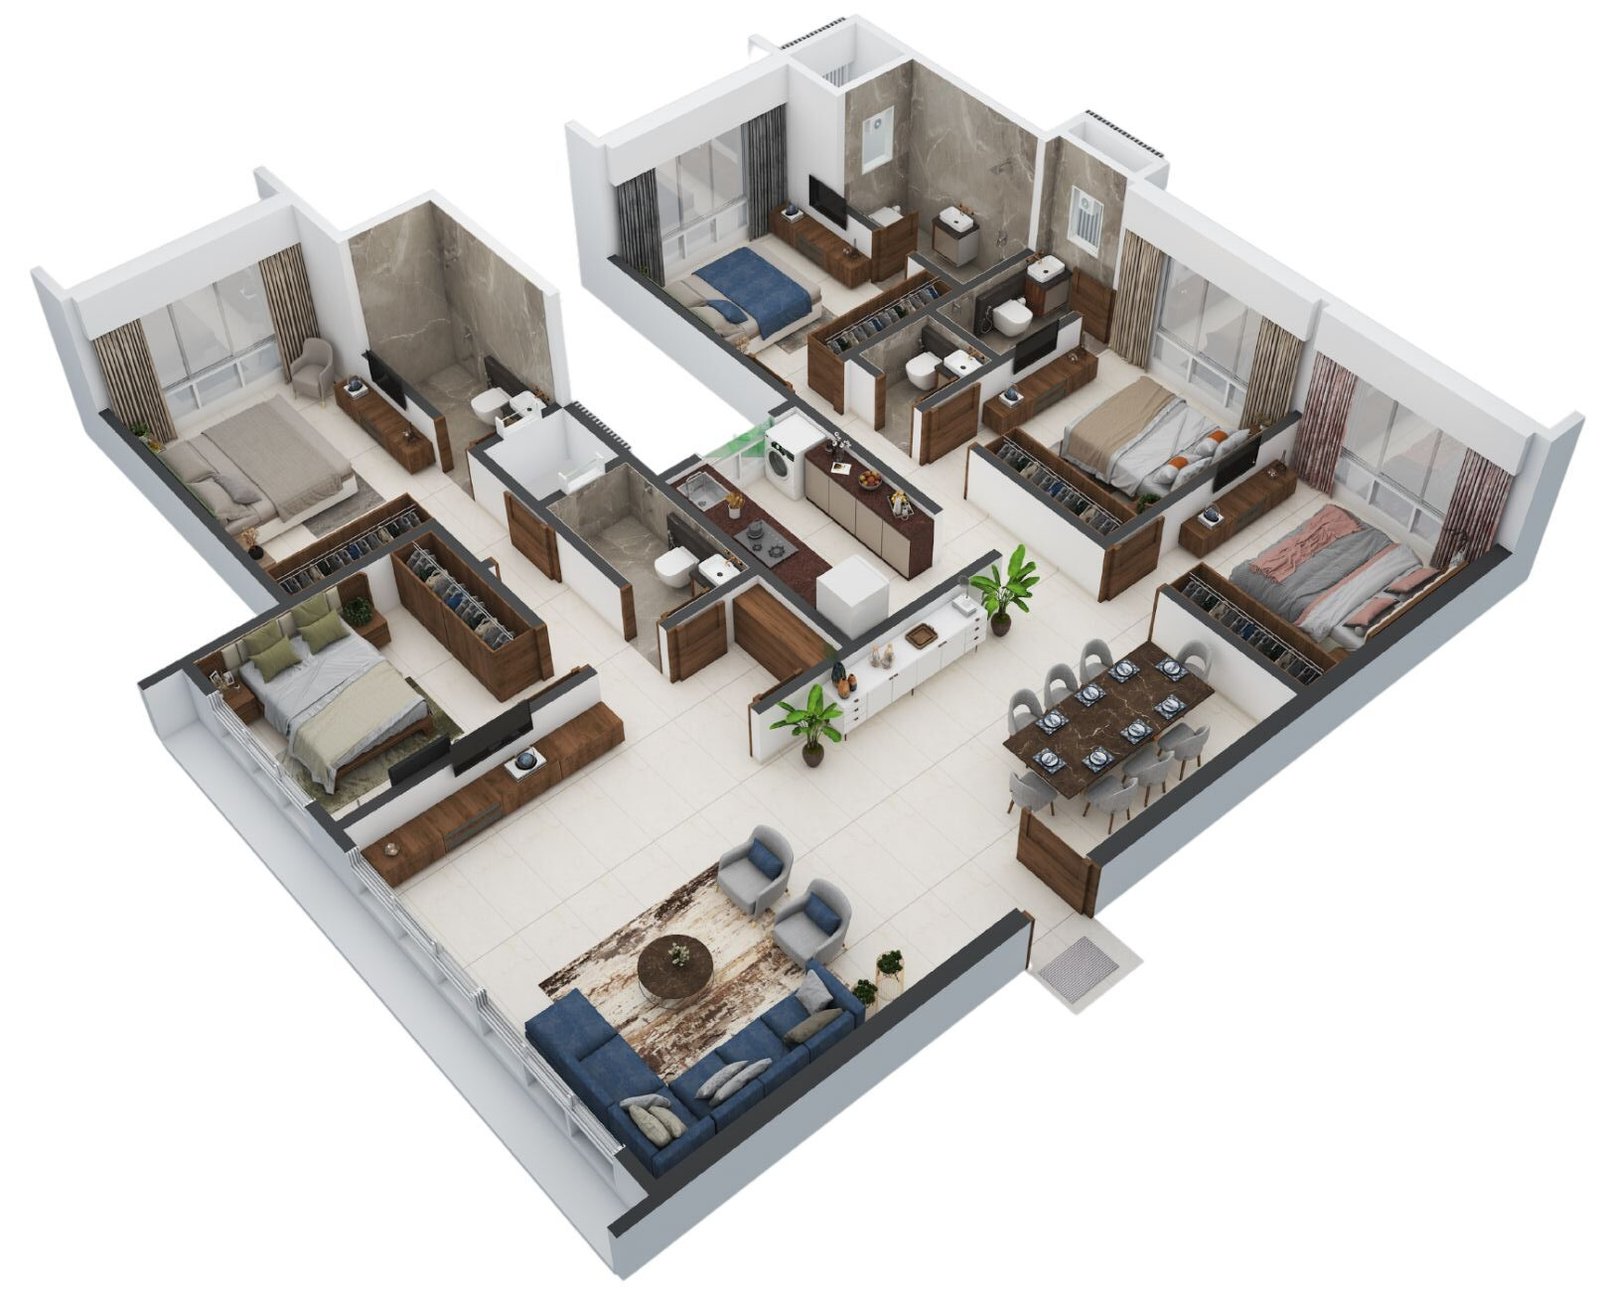
A spacious combined 2BHK layout designed for families seeking enhanced room, flexibility and comfortable living.

2 x 2BHK Spacious Living Flexible Layout
Typical Floor Plate

How each floor comes together

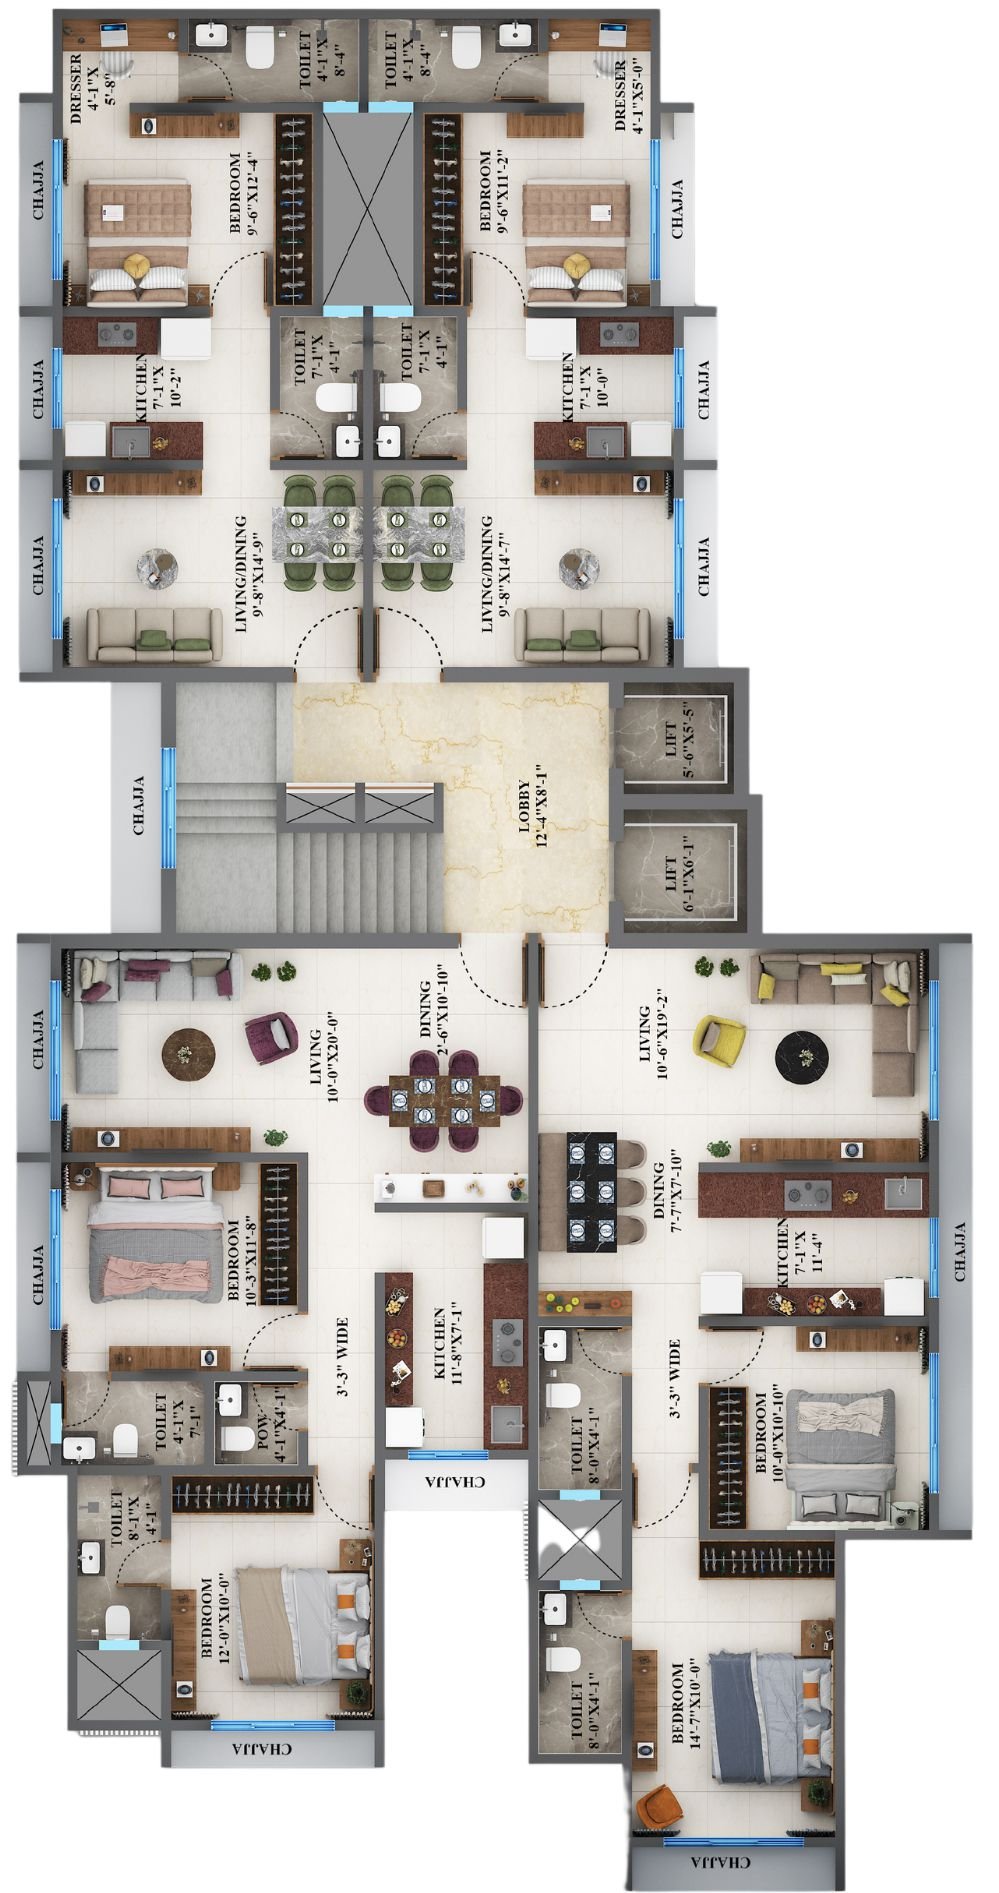
Typical floor plate layout
View Typical Floor Plan
Submit your details to unlock the complete typical floor plan.

Each floor plate is arranged around a central lobby and staircase core, with units positioned at the corners to maximise natural light, cross-ventilation and privacy between neighbouring homes.

Core Central Lobby & Staircase
Layout Corner-Oriented Units
Ventilation Cross & Natural Light
Privacy Separated Entry Points
CUSTOMER STORIES

What Our Customers
Say About Us

Every home has a story. Hear from the people who have trusted Sadguru Realty to become a part of theirs.

Rahul Shah
★★★★★

Rahul Shah

Homeowner · Mumbai

“From the first interaction to receiving our home, the entire experience with Sadguru Realty was smooth and transparent. The team truly understood what we were looking for.”

Anita Patil
★★★★★

Anita Patil

Homeowner · Thane

“What stood out for us was the attention to detail. The planning, quality and communication throughout the journey made us confident that we had made the right decision.”

Vivek Kulkarni
★★★★★

Vivek Kulkarni

Homeowner · Mumbai

“A home is a very important investment and Sadguru Realty made the entire process feel reassuring. We appreciated their professionalism and commitment at every stage.”

Neha Mehta
★★★★★

Neha Mehta

Homeowner · Mumbai

“We were impressed by the quality of construction and the way the team kept us informed. It felt less like a transaction and more like building something for our future.”

Sanjay Joshi
★★★★★

Sanjay Joshi

Homeowner · Mumbai

“The transparency and personal attention we received made a big difference. We are happy with our decision and would definitely recommend Sadguru Realty.”

Avighna Amenities
Amenities

Spaces designed for
everyday living

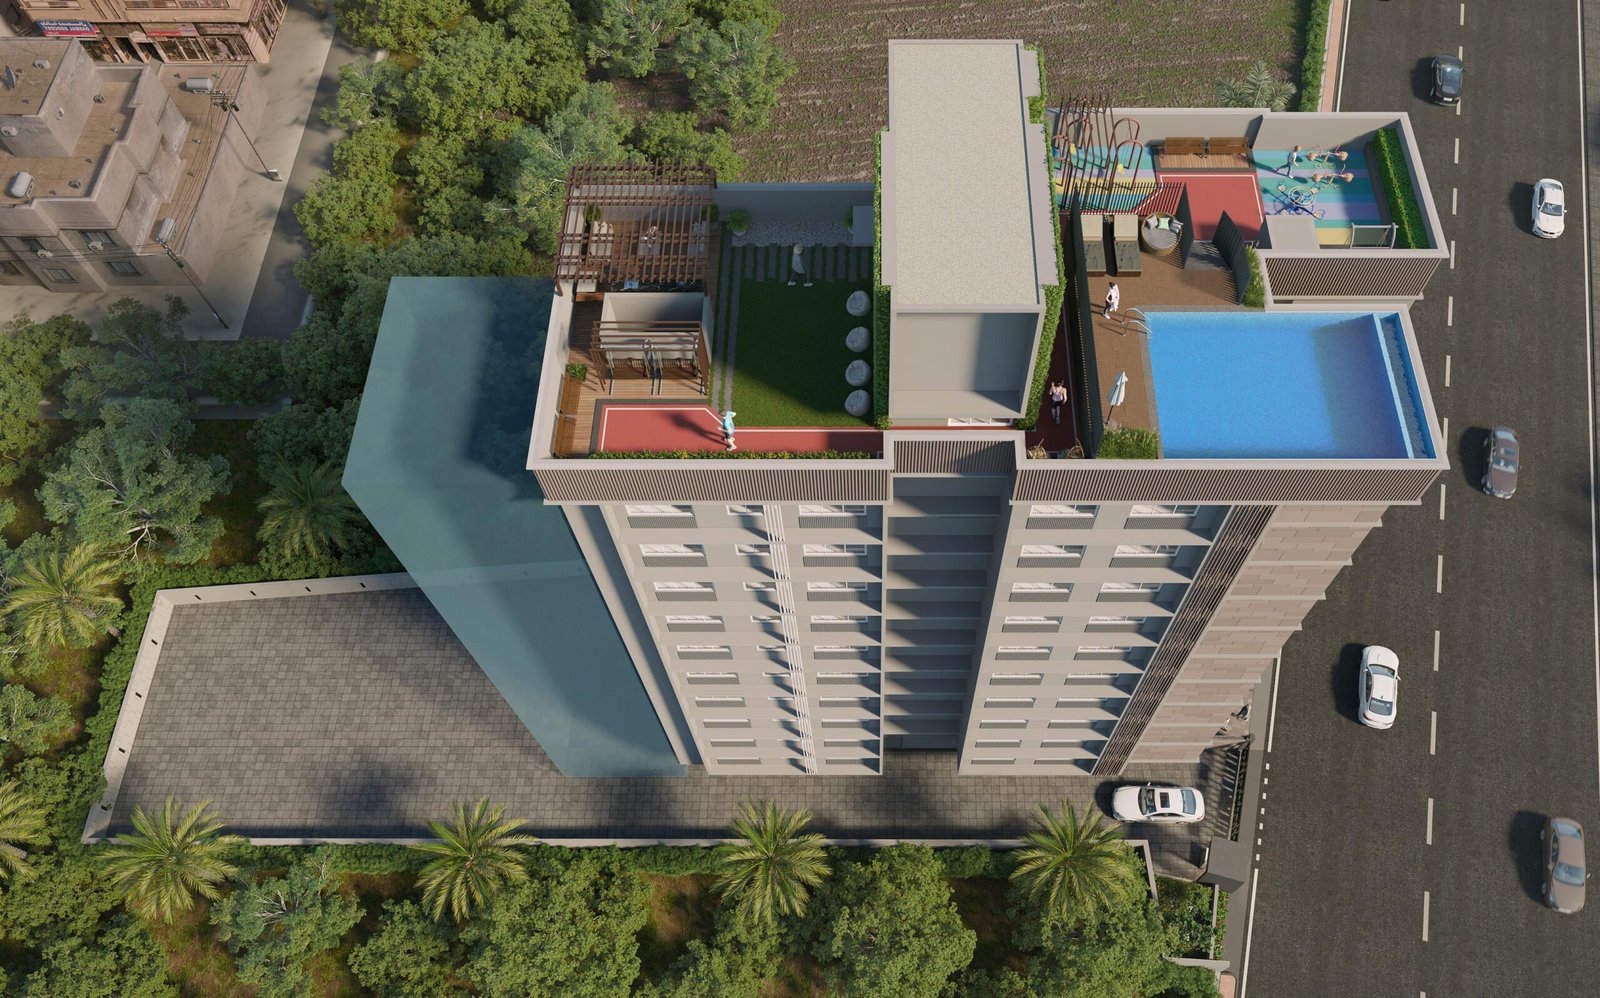
Swimming Pool

Rooftop Garden

Outdoor Gym

Kids Play Area

Senior Citizen Zone

Jogging Track

Barbecue Deck

Open Party Area

Reading Lounge

Indoor Games

Green Walkway

Lounge Pergola

On Instagram

Life at Sadguru Avighna

@avighna_sadguru
Signature Projects

A portfolio built over four decades

01 / 12
Ongoing

Sadguru Tower

Saphale

Contact Experience

Begin your journey
to Sadguru Avighna

Schedule a private site visit or speak directly with our team to explore every residence in detail.

Sadguru Avighna
Scroll to Top