Rahul Shah
Homeowner · Mumbai“From the first interaction to receiving our home, the entire experience with Sadguru Realty was smooth and transparent. The team truly understood what we were looking for.”
Premium residential and commercial landmarks across Mumbai MMR & Gujarat — 1 million+ sq. ft. delivered, one legacy at a time.
Sadguru Realty is a Mumbai-based developer specialising in residential homes, commercial developments, industrial buildings and shopping malls. With more than four decades of experience and over 2 million sq. ft. delivered across Mumbai and Gujarat, every project is guided by quality construction, strategic locations and value-driven living.
"An abode where pure joy meets peace."
Luxury 1 & 2 BHK residences designed with premium planning, elegant interiors and thoughtfully curated amenities for modern families — inspired by a spirit of harmony and happiness at every turn.
Enter your details below to access the Sadguru Avighna project brochure.
Your details are kept confidential and will only be used to assist you with your enquiry.
Premium architecture with timeless aesthetics, built to age gracefully.
Homes close to schools, hospitals, shopping malls and metro connectivity.
Attention to detail and long-lasting engineering in every structure.
Four decades of successful developments across Mumbai & Gujarat.
Homes positioned in high-growth investment corridors.
A legacy of thoughtful development and enduring value for every generation.
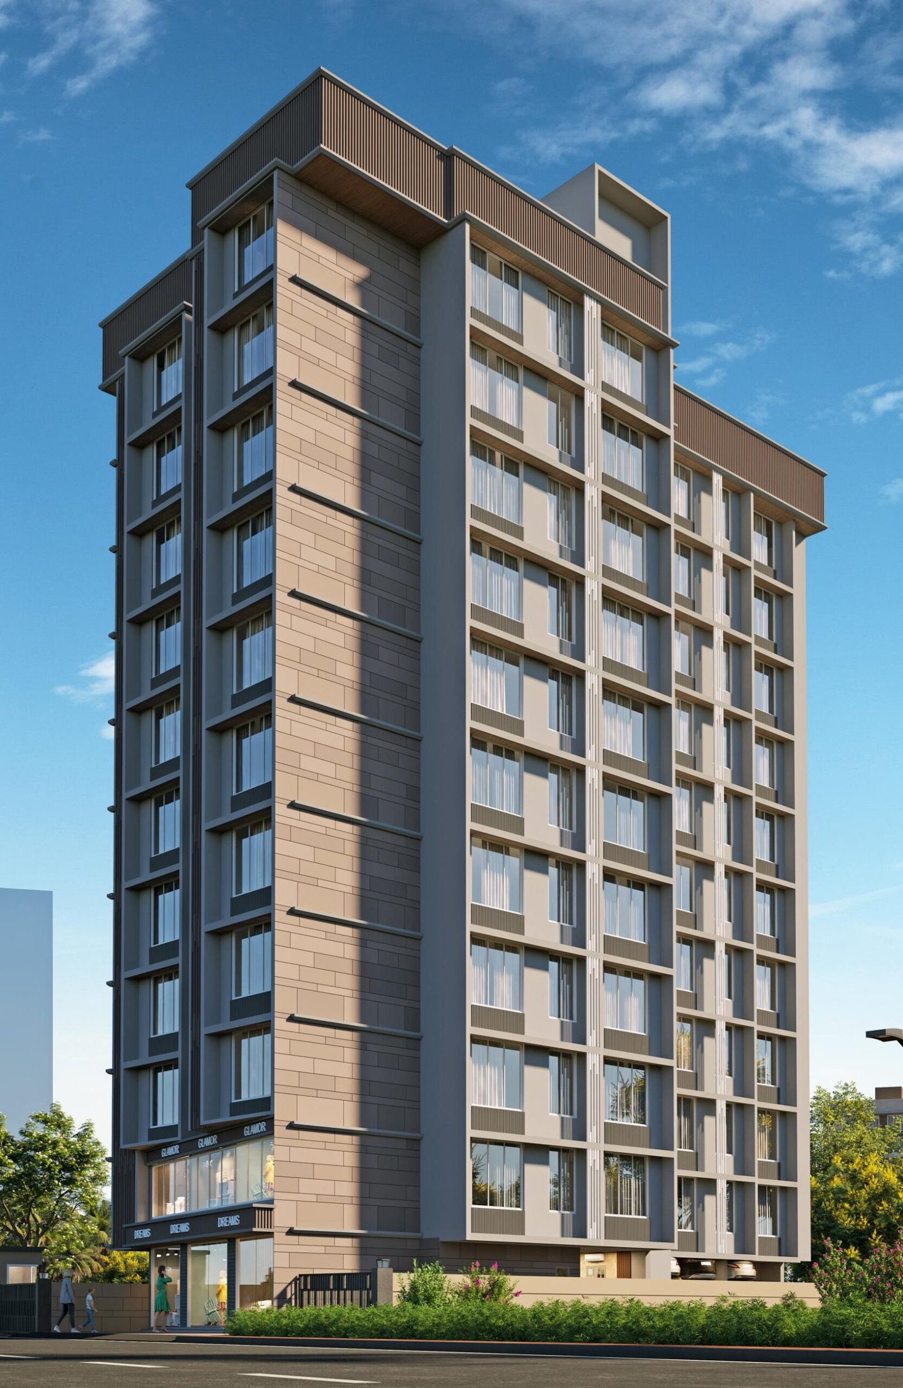
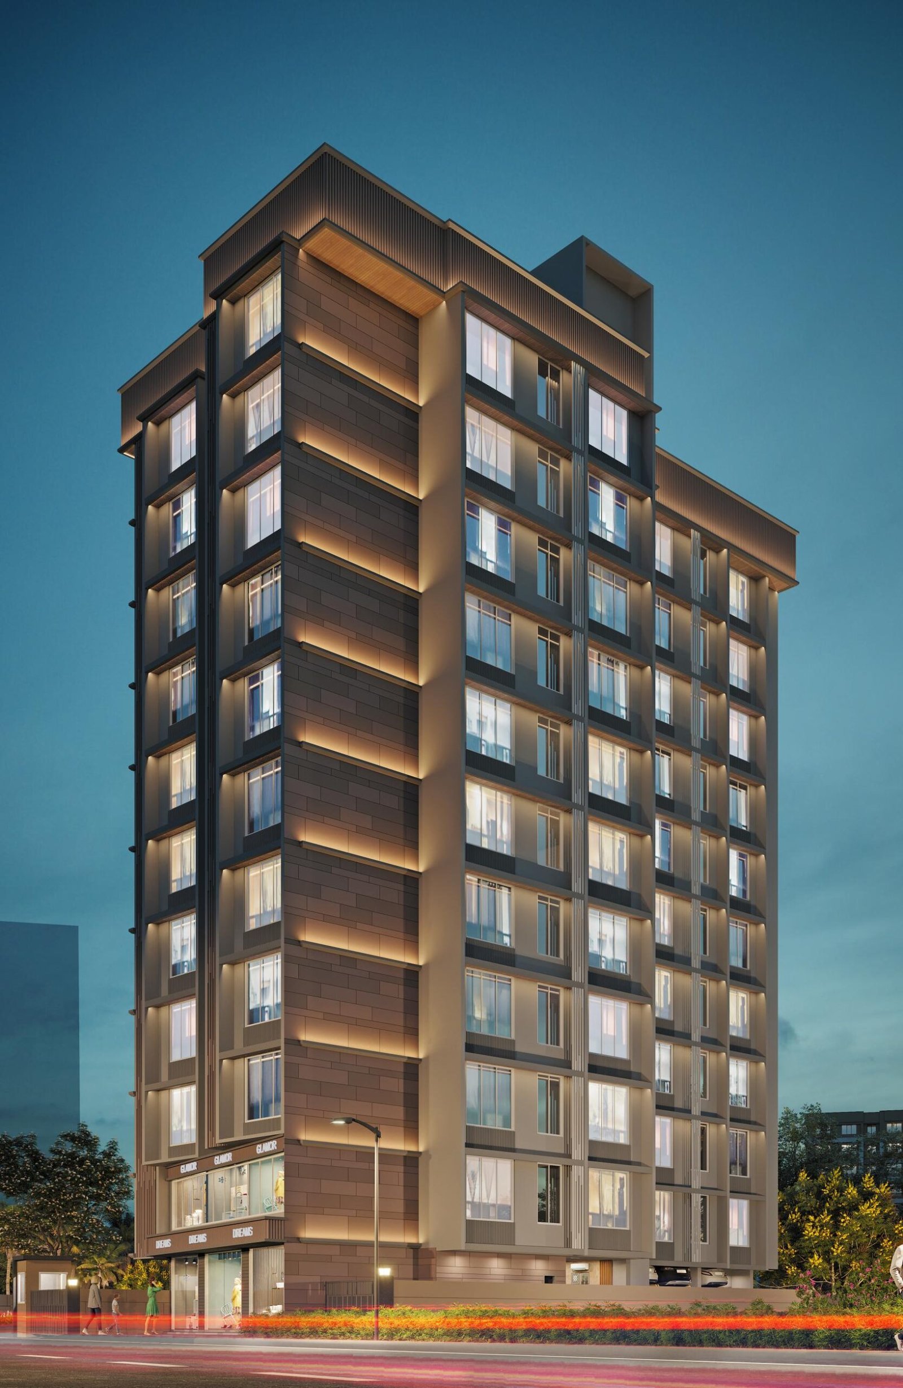
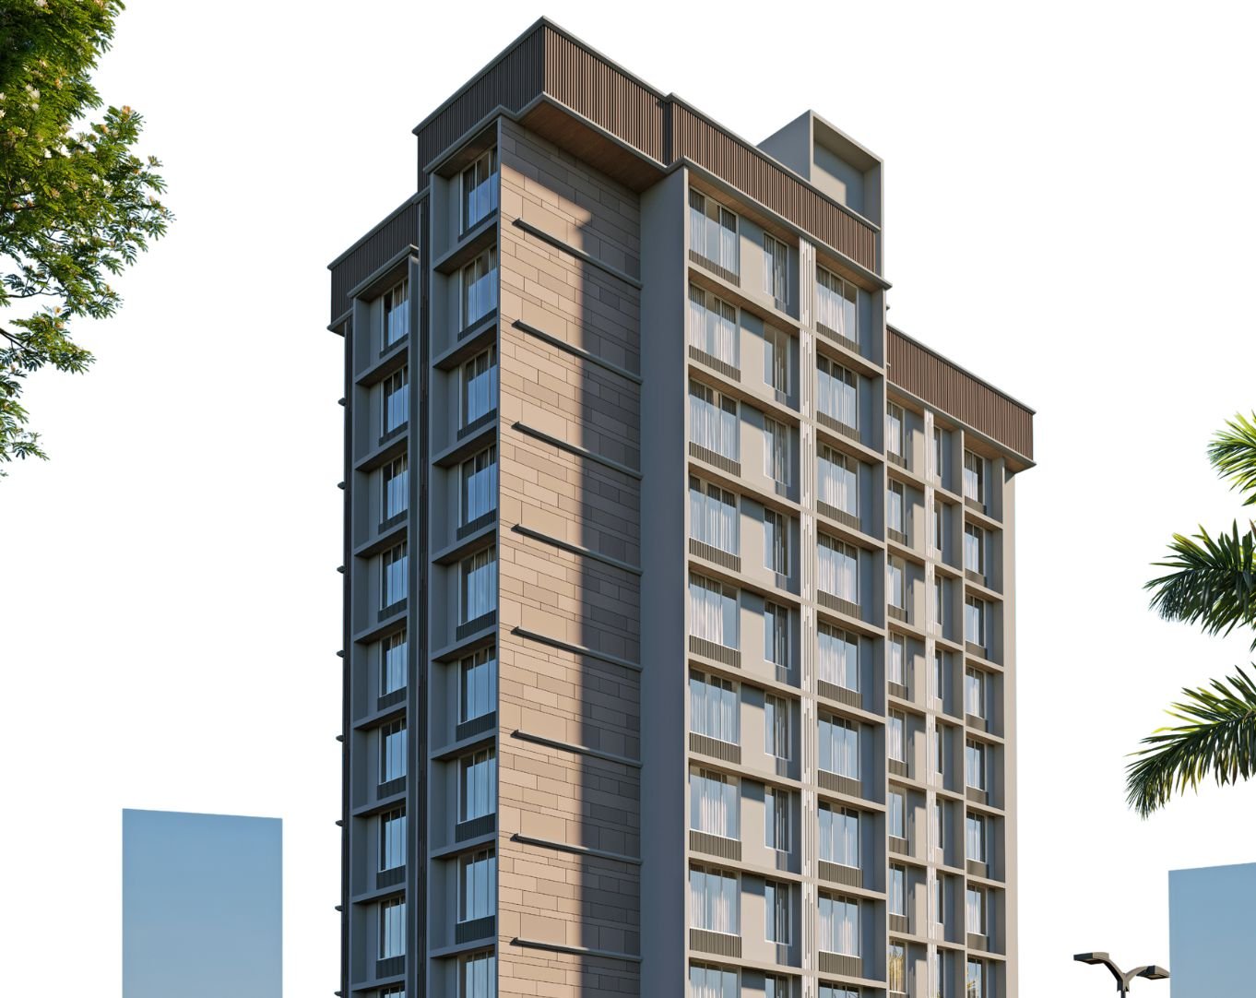
Watch Avighna transform from sunlit facade to an illuminated silhouette after dusk.
Golden-hour facade in Malad
Sadguru Avighna · Malad
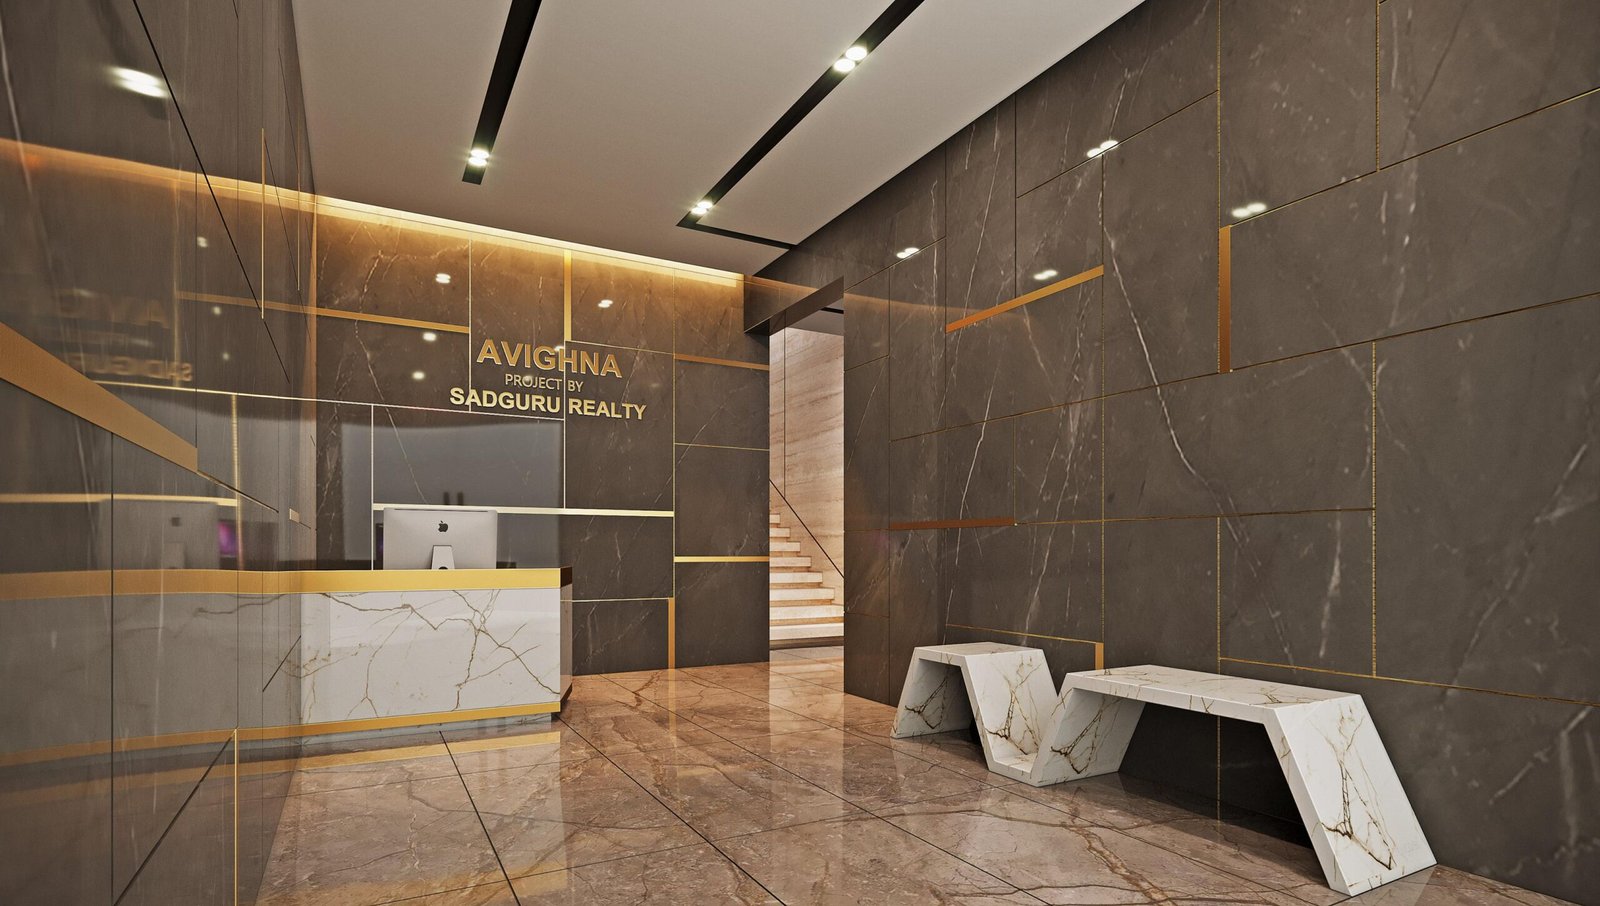
Thoughtfully designed spaces that create a lasting first impression, blending refined aesthetics, comfort and an elevated sense of arrival.
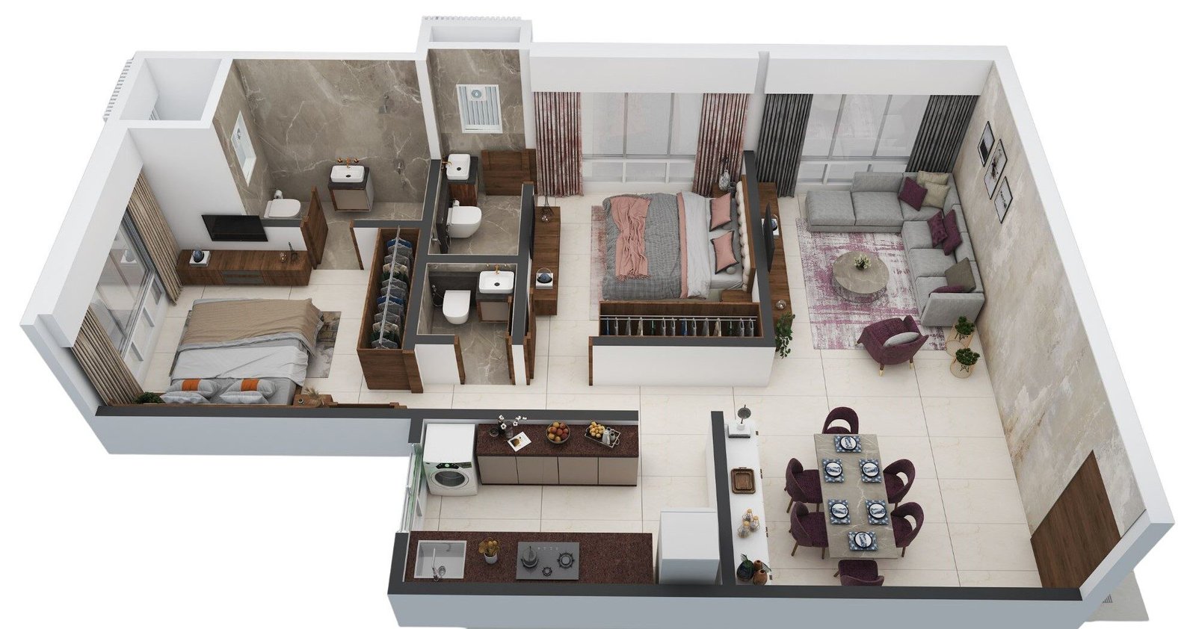
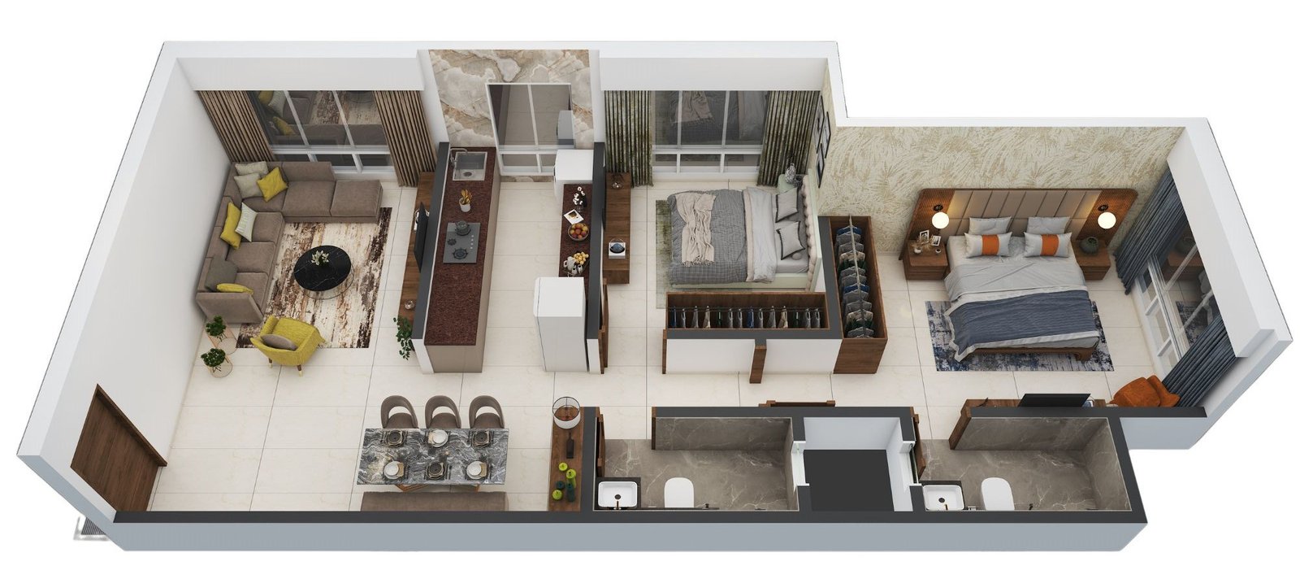
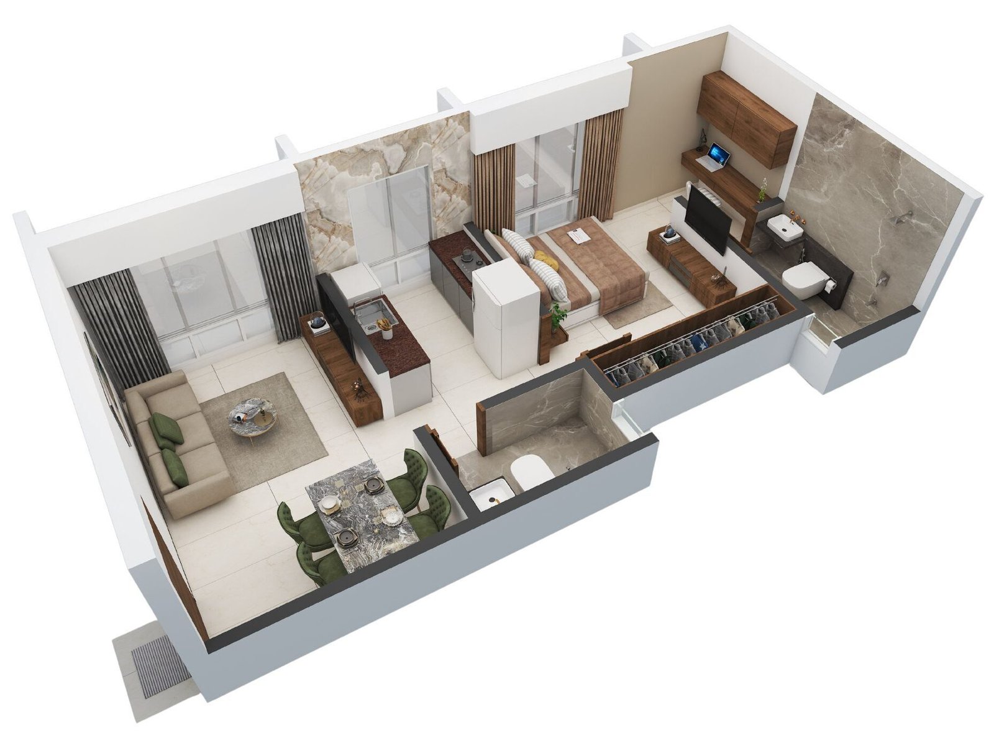
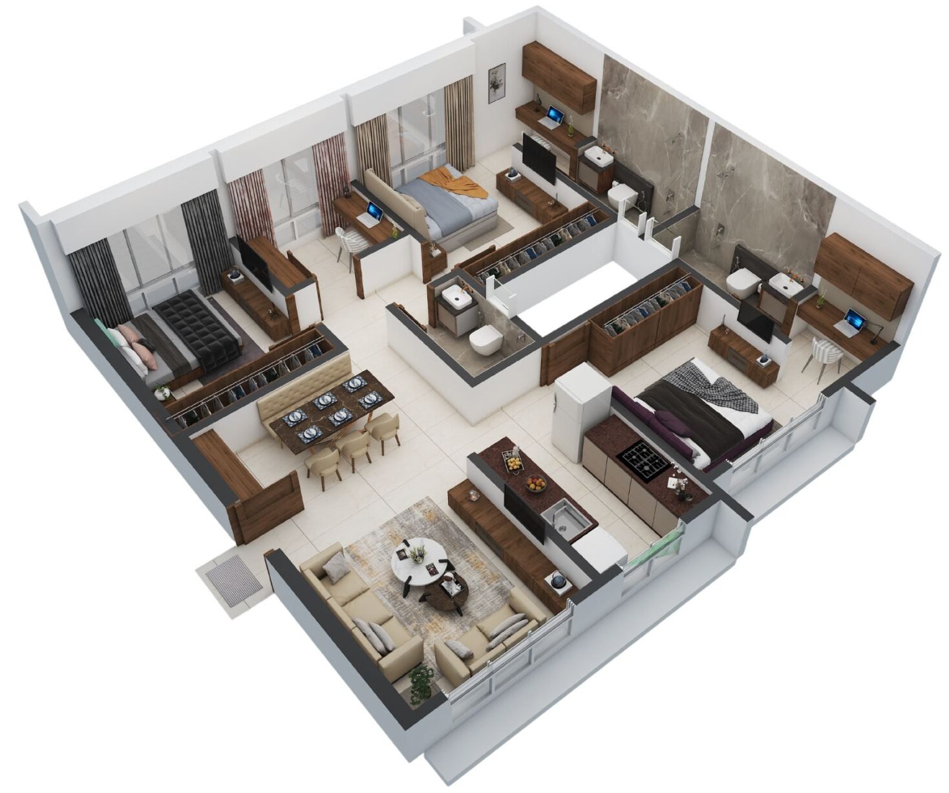
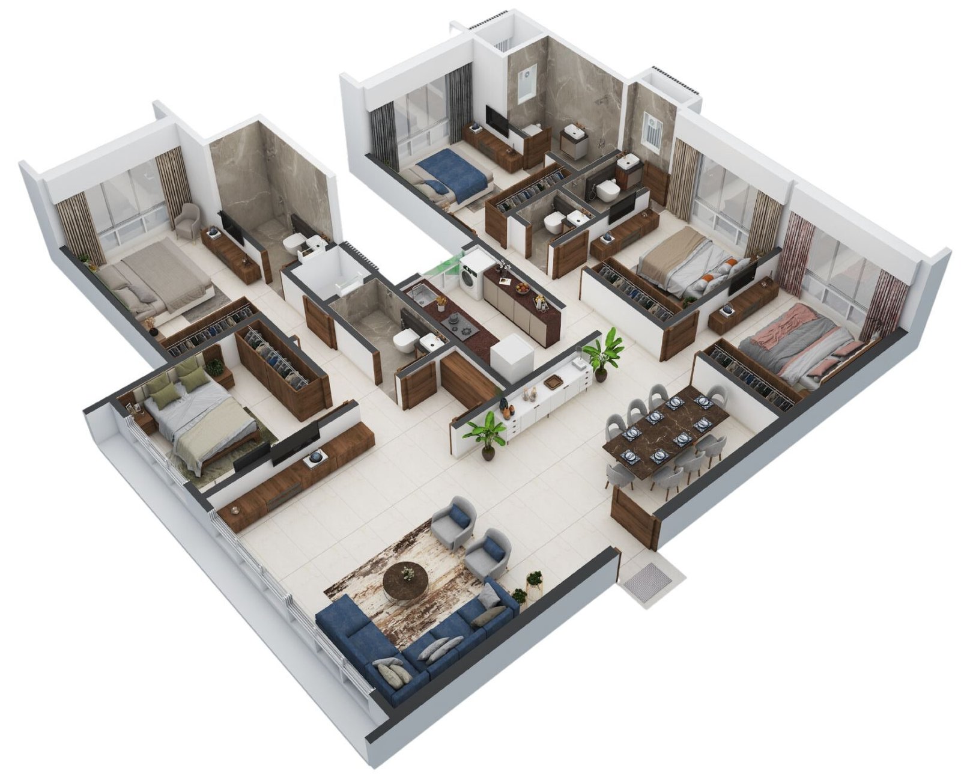
Compare layouts across configurations — every plan is zoned for light, privacy and flow.
A well-planned 2BHK layout designed for comfortable everyday living, with balanced spaces for family, dining and relaxation.
A thoughtfully designed 2BHK residence offering spacious interiors, practical zoning and a comfortable flow between living spaces.
A smart and efficient 1BHK layout that maximizes comfort, functionality and usable living space.
Two 1BHK residences thoughtfully combined to create a larger, flexible home with generous living and private spaces.
A spacious combined 2BHK layout designed for families seeking enhanced room, flexibility and comfortable living.
Enter your details to unlock the selected residence floor plan.
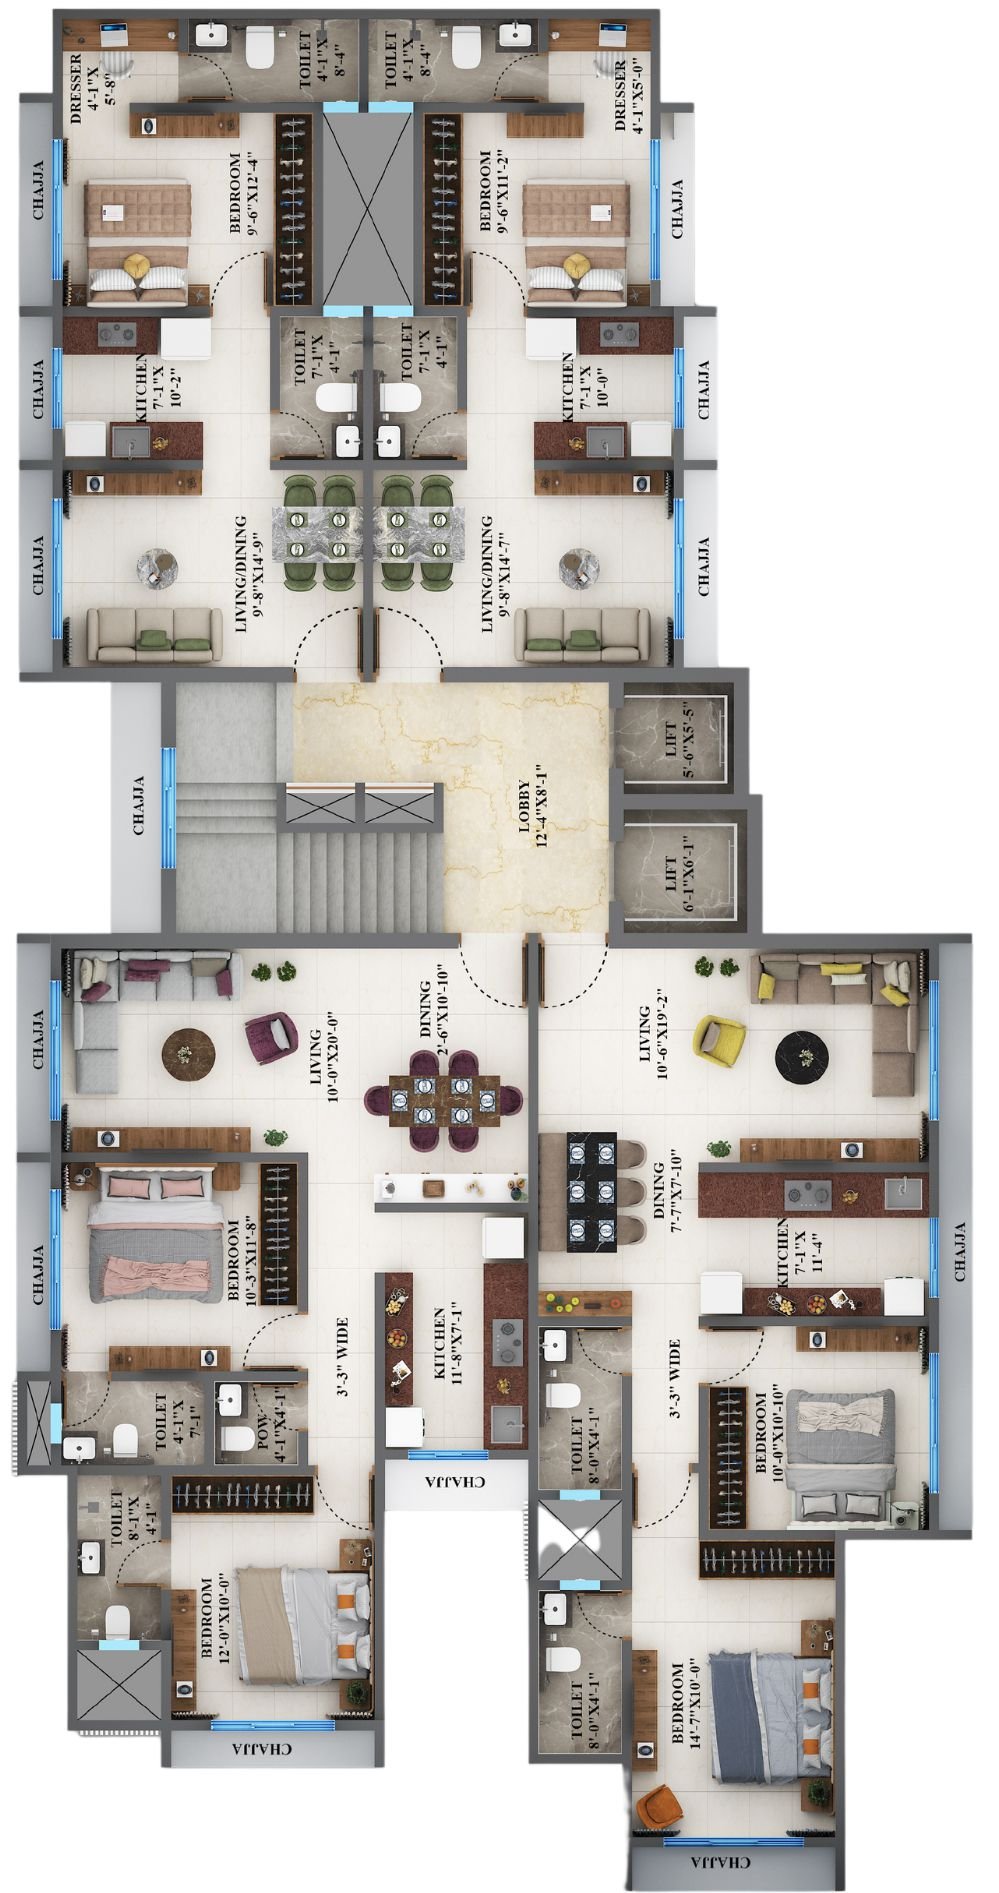
Each floor plate is arranged around a central lobby and staircase core, with units positioned at the corners to maximise natural light, cross-ventilation and privacy between neighbouring homes.
Please enter your details to view the complete typical floor plan.
Every home has a story. Hear from the people who have trusted Sadguru Realty to become a part of theirs.
“From the first interaction to receiving our home, the entire experience with Sadguru Realty was smooth and transparent. The team truly understood what we were looking for.”
“What stood out for us was the attention to detail. The planning, quality and communication throughout the journey made us confident that we had made the right decision.”
“A home is a very important investment and Sadguru Realty made the entire process feel reassuring. We appreciated their professionalism and commitment at every stage.”
“We were impressed by the quality of construction and the way the team kept us informed. It felt less like a transaction and more like building something for our future.”
“The transparency and personal attention we received made a big difference. We are happy with our decision and would definitely recommend Sadguru Realty.”
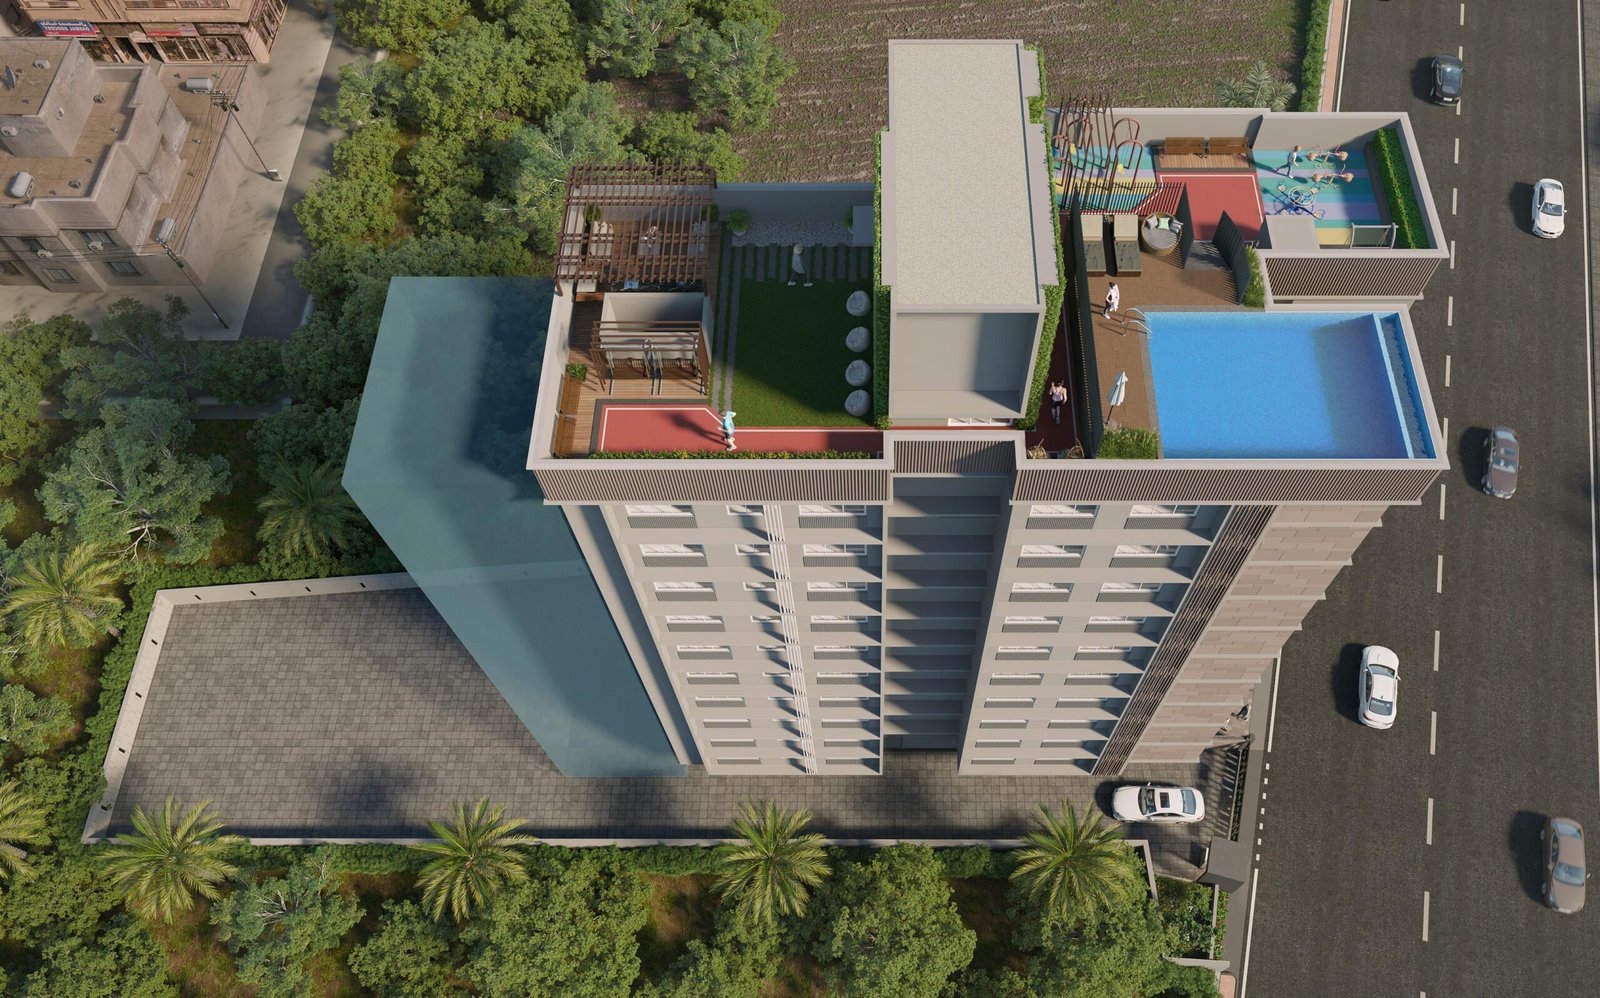
Swimming Pool
Rooftop Garden
Outdoor Gym
Kids Play Area
Senior Citizen Zone
Jogging Track
Barbecue Deck
Open Party Area
Reading Lounge
Indoor Games
Green Walkway
Lounge Pergola
Bandra
Schedule a private site visit or speak directly with our team to explore every residence in detail.